Vaulted Soak
A Bathroom Reimagined for Everyday Luxury
Some renovations begin with a need for more space. Others begin with a desire to make the existing space work (and feel) better.
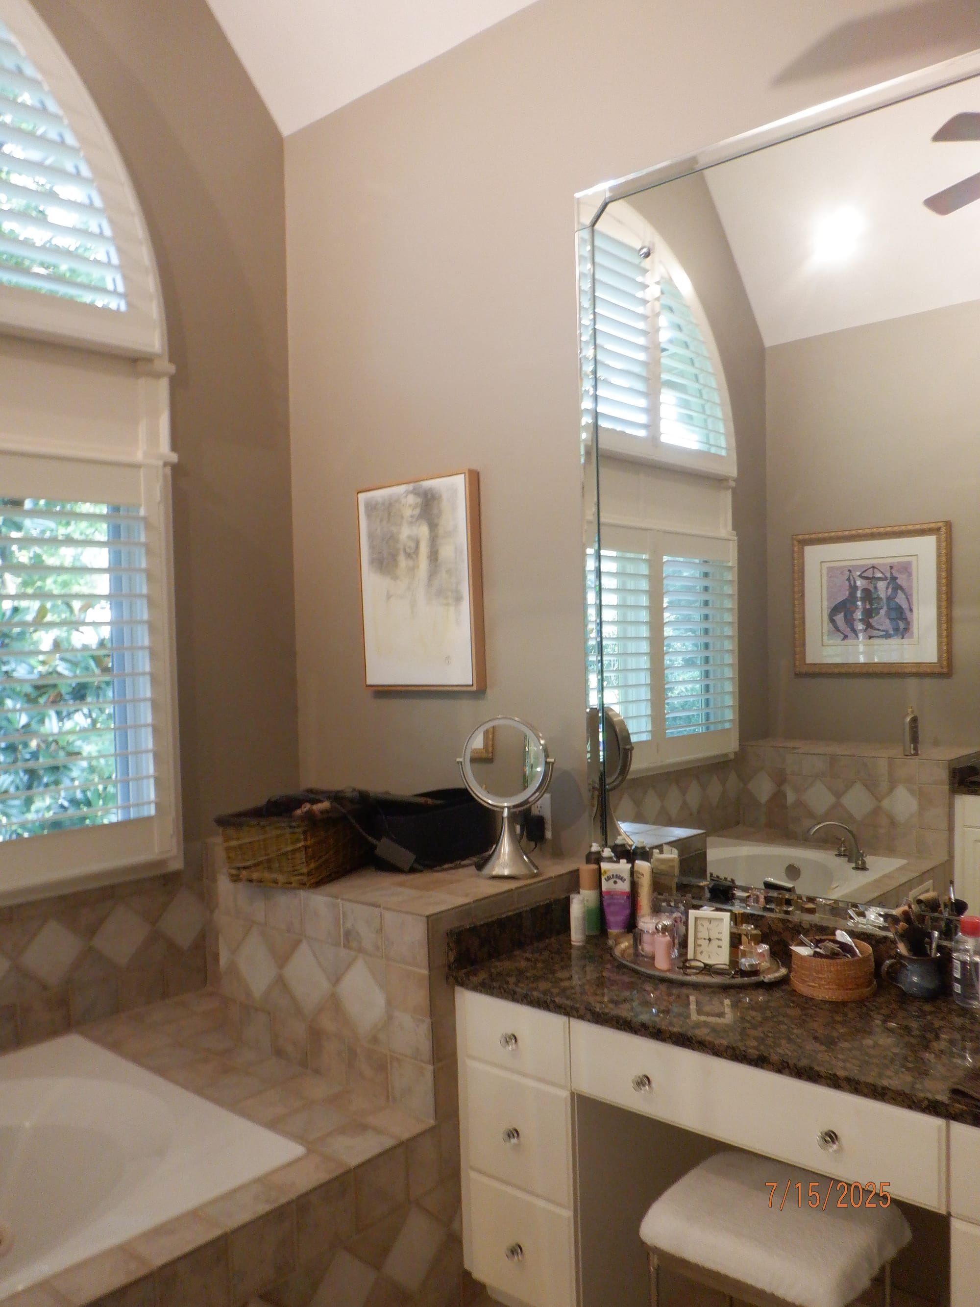
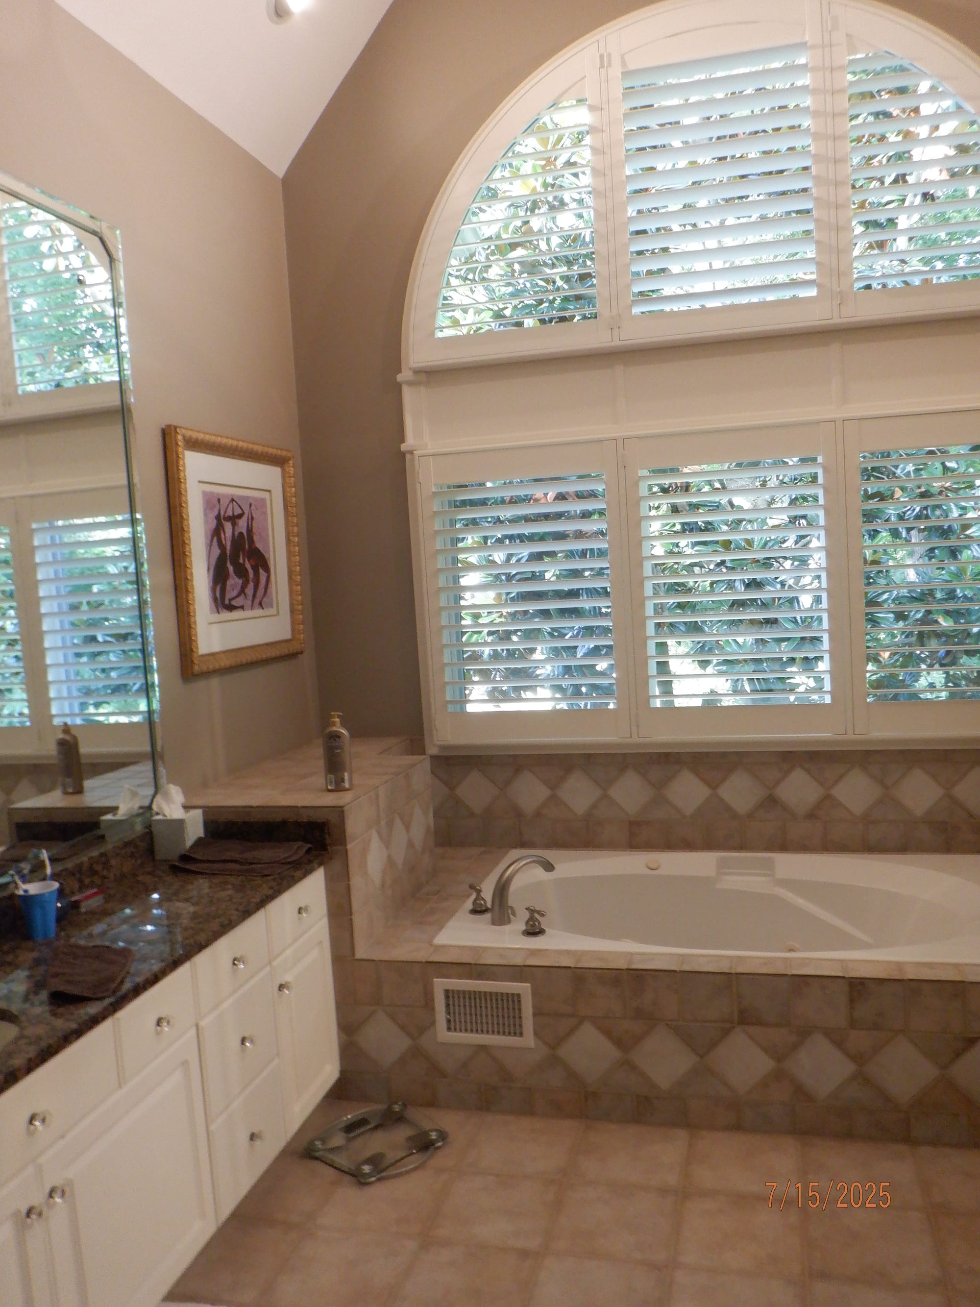
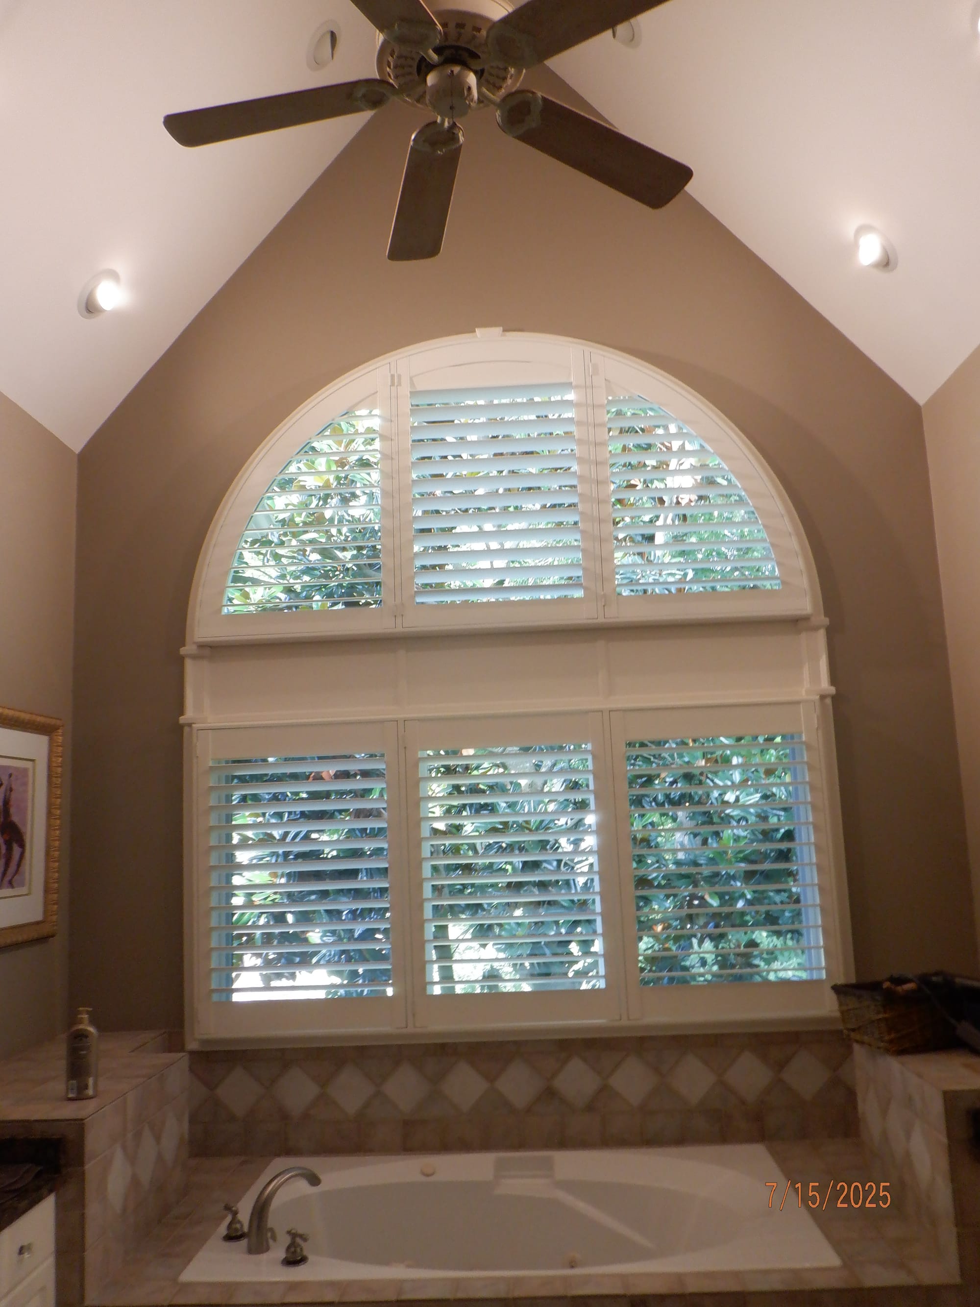
For this primary bathroom renovation, the homeowners wanted to rethink an existing layout that had plenty of potential but no longer reflected the way they wanted to use the room. A large built-in tub deck occupied much of the space, storage was limited, and dated finishes made the bathroom feel disconnected despite the natural light coming through an arched window along the rear wall.
That window would ultimately become the inspiration for the entire renovation.
Inspired by the Original
Rather than removing every trace of the original bathroom, the design looked for opportunities to work with some of its strongest existing features. The homeowners wanted to retain their existing vanities and sit-down makeup area while improving storage, lighting and the overall flow of the room.
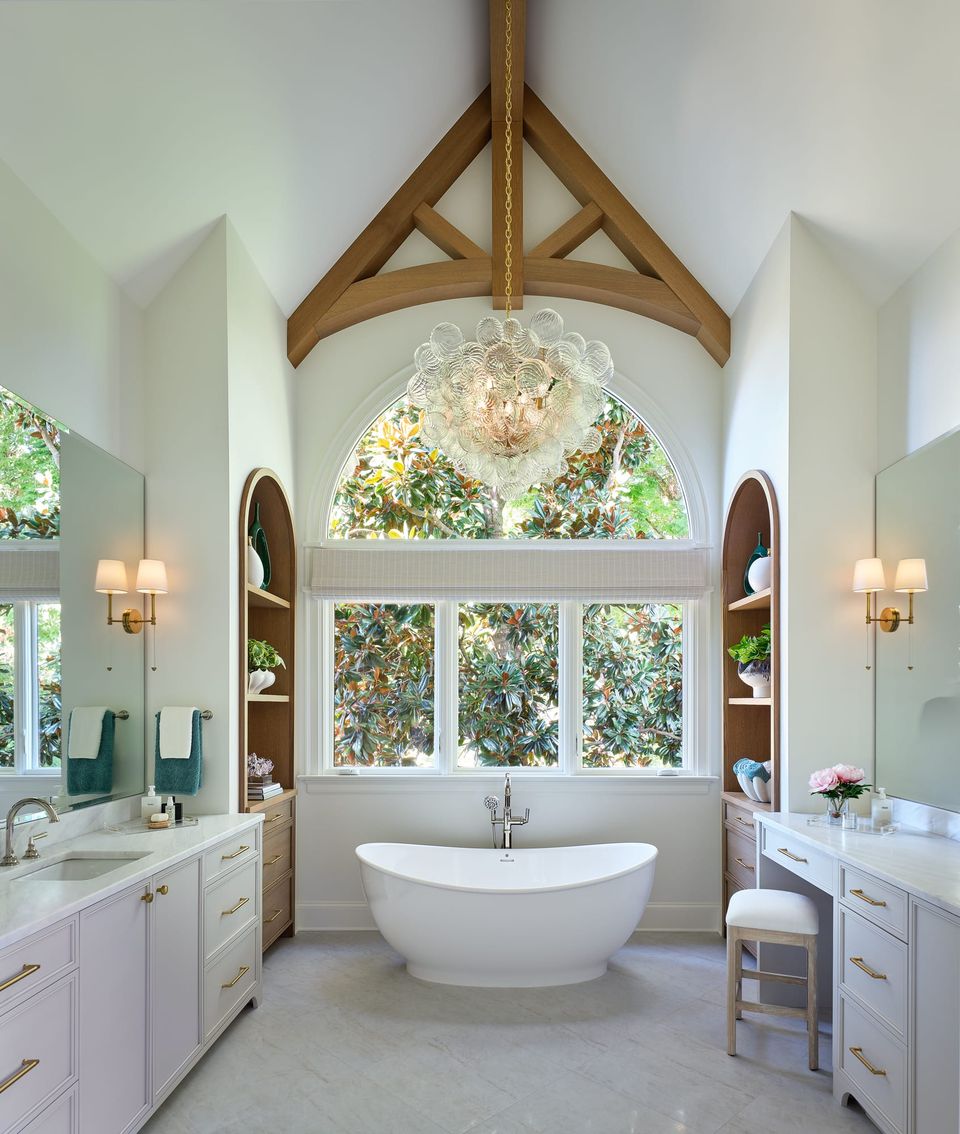
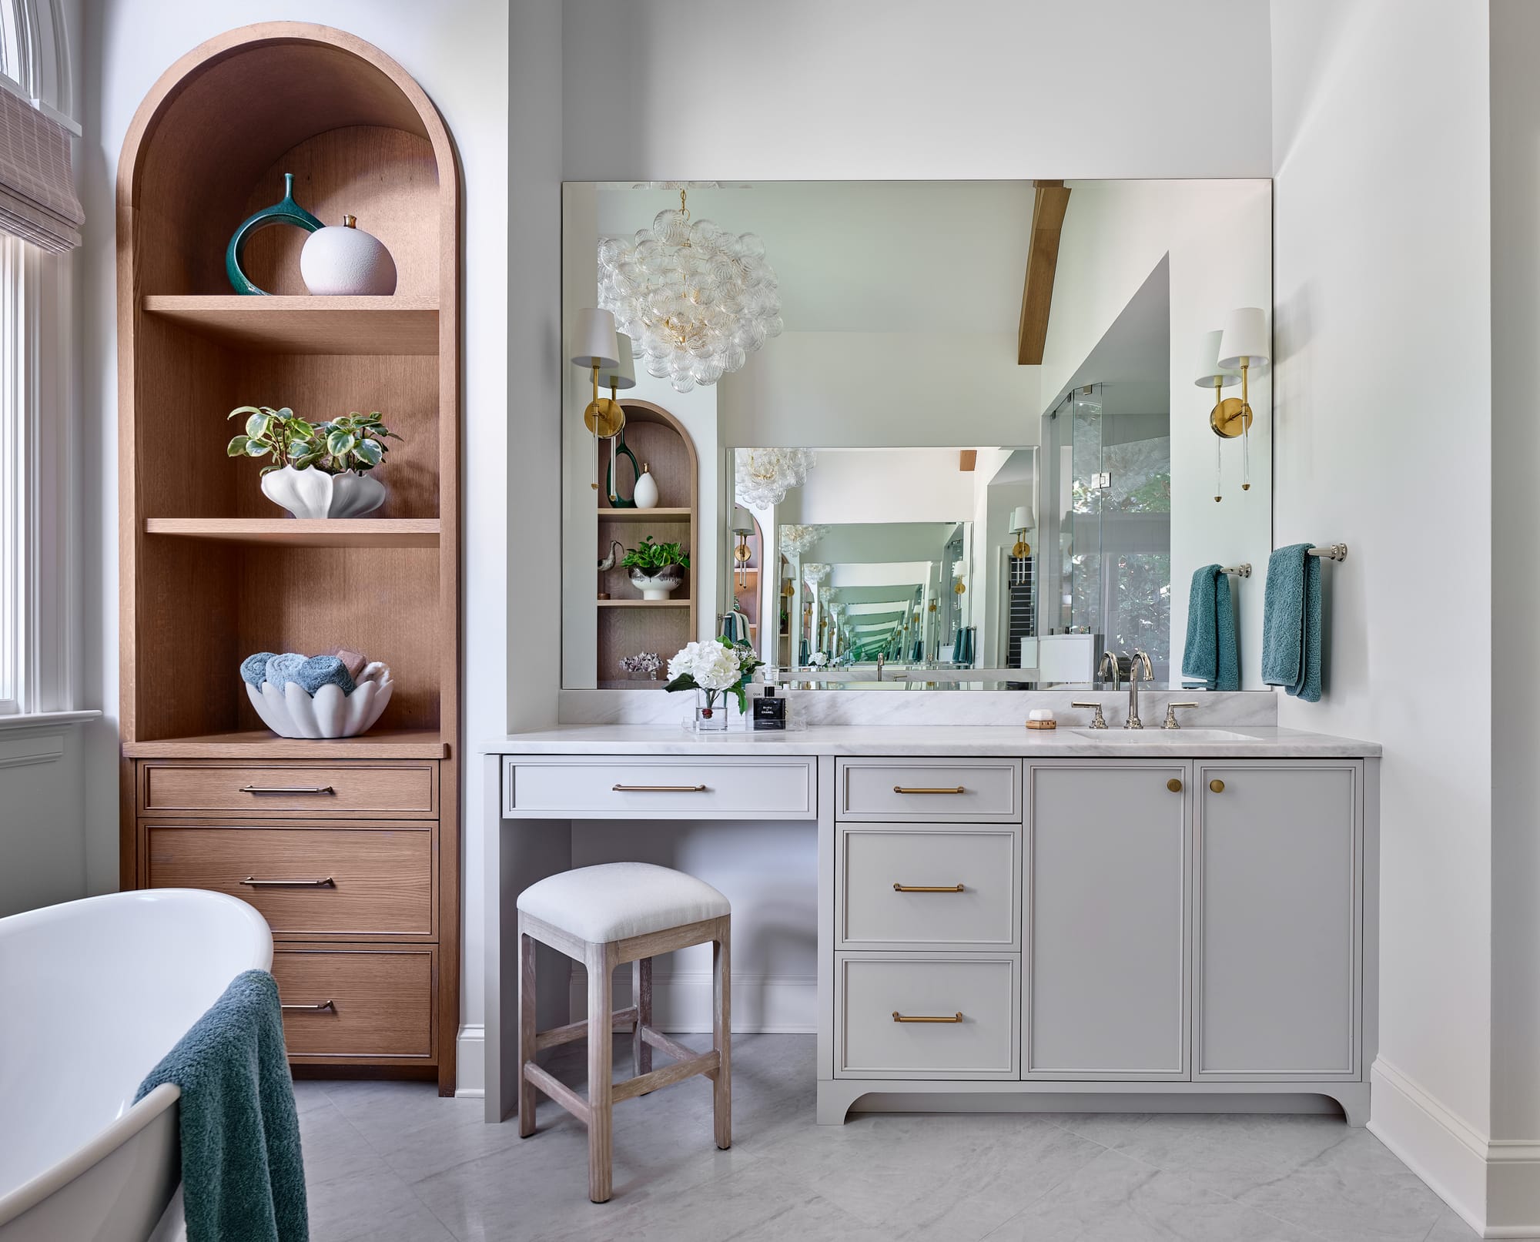
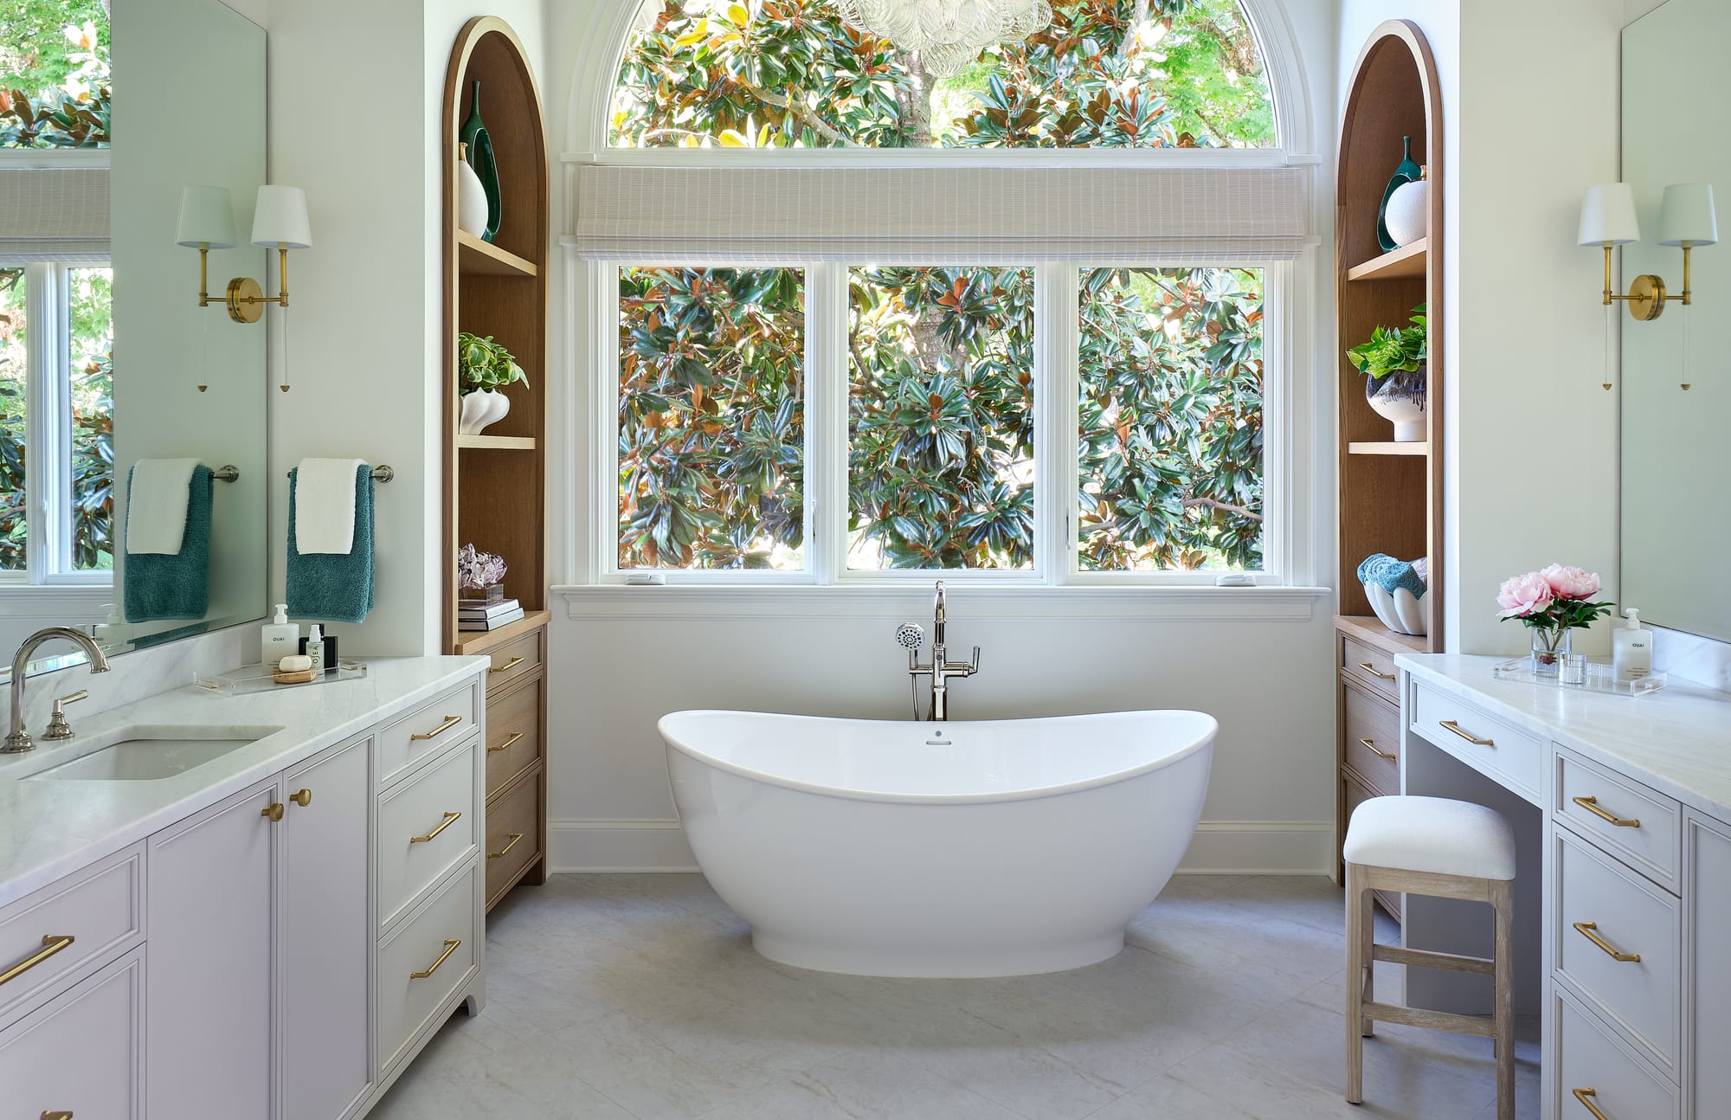
The original arched window offered a natural starting point. Its shape was repeated in custom cabinetry by Walker Woodworking, built on either side of the new tub to add much-needed storage while framing the window and creating a stronger sense of symmetry.
The new cabinetry was topped with Calacatta Miraggio polished quartz from Harkey Tile & Stone, introducing a light, refined surface that complements the marble used throughout the rest of the bathroom.
Creating that storage required careful planning. The placement of the tub, cabinetry and drawers all had to work together so that each element remained fully functional without competing for space.
Making Room for More
One of the biggest visual changes came from removing the existing built-in tub and its oversized surround.
In its place, an MTI Willa freestanding soaking tub from Ferguson Home opened the room visually and allowed the new cabinetry to become part of the composition rather than simply an addition to it. A polished nickel Brizo floor-mounted tub filler adds a classic metallic detail without taking attention away from the architecture surrounding it.
The walk-in shower was also expanded, creating a more comfortable everyday experience and bringing better balance to the overall layout.
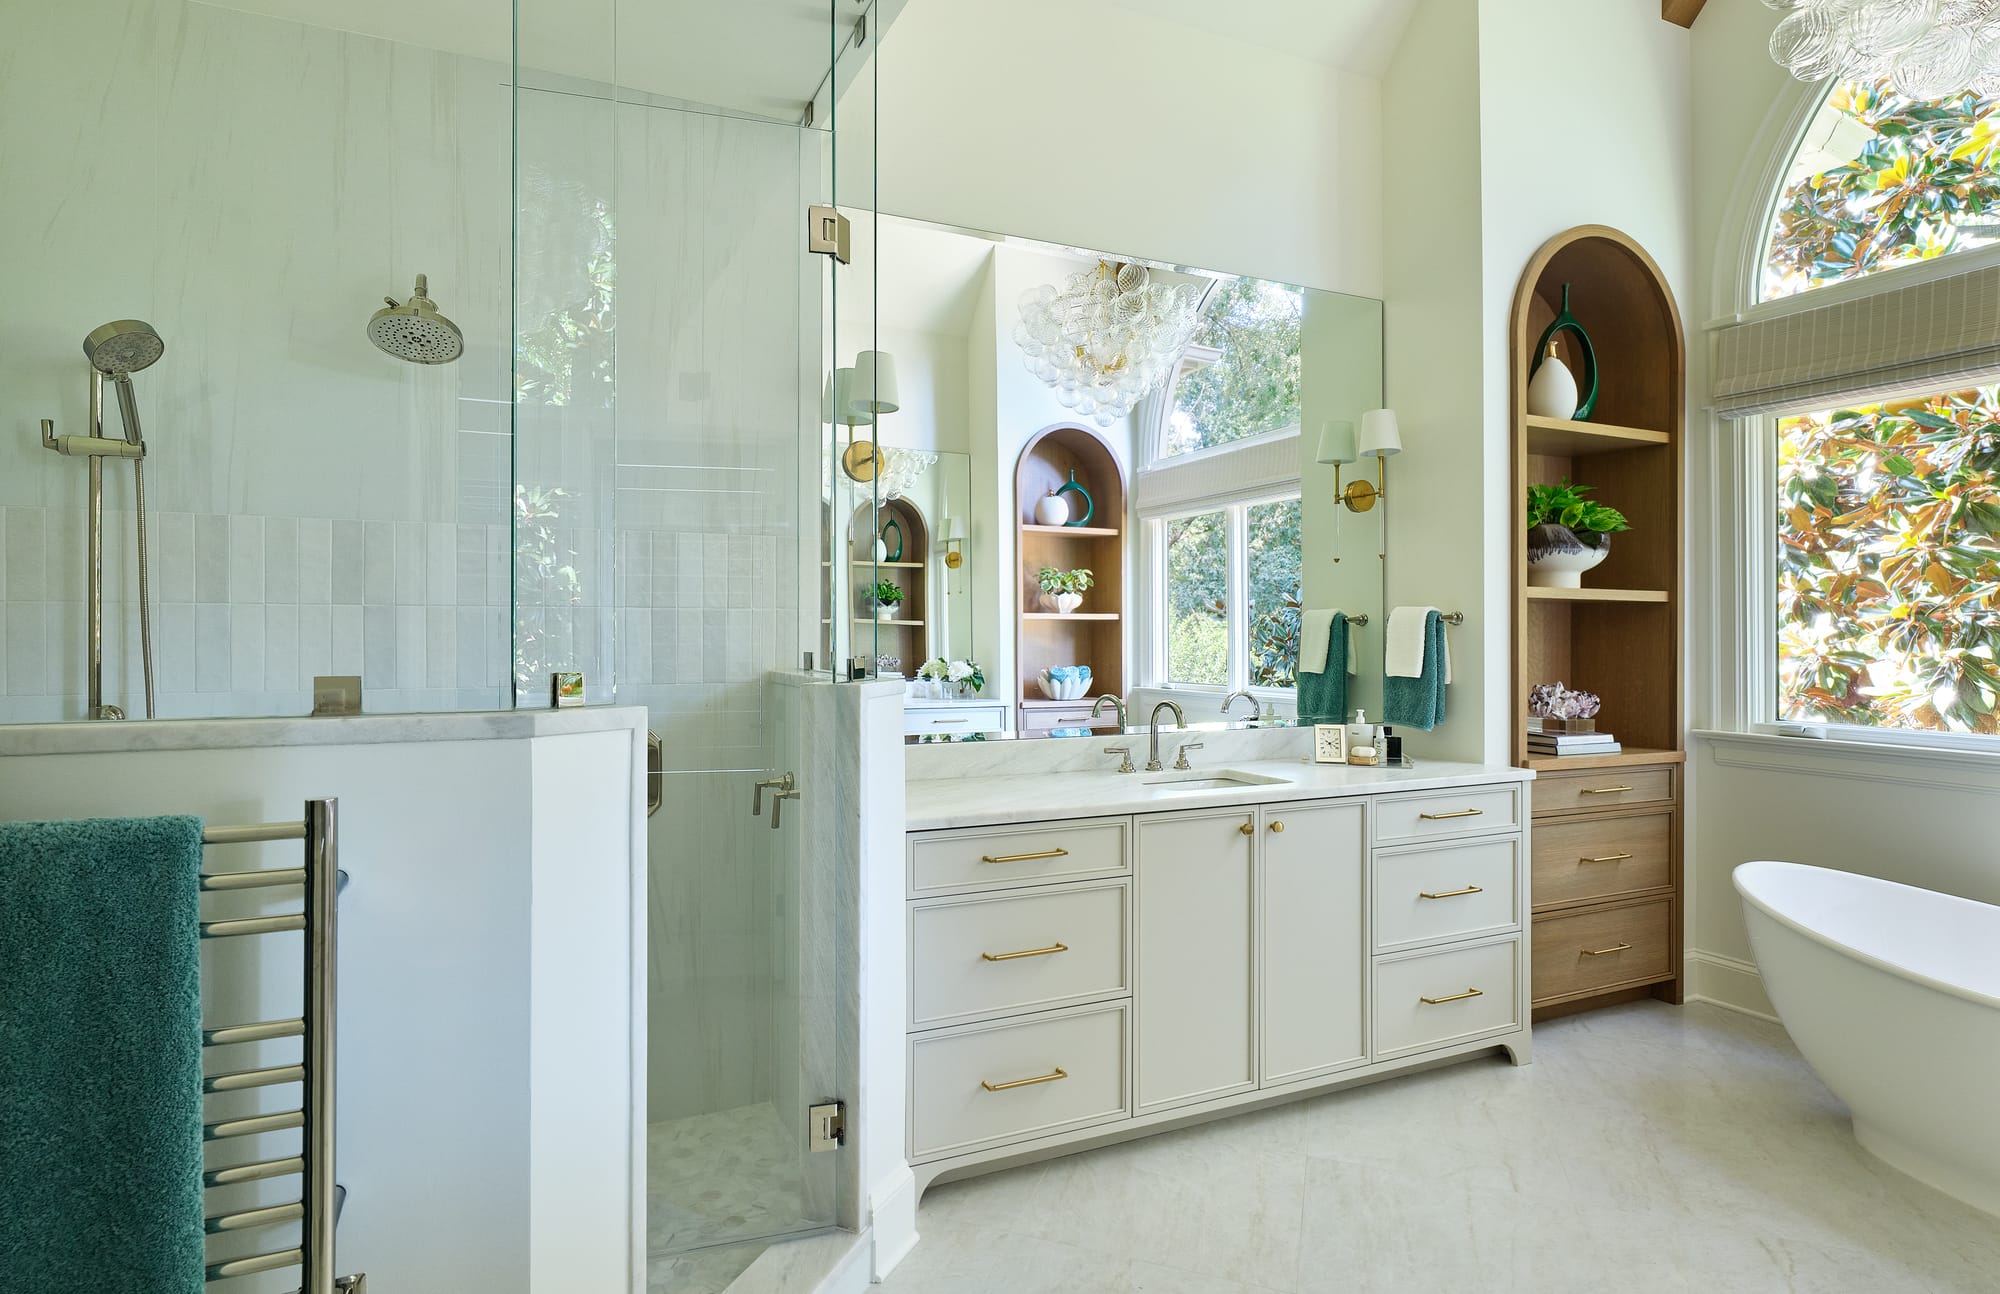
With the larger elements reconsidered, the bathroom began to feel more open and intentional without changing the features the homeowners already loved.
An Architectural Focal Point
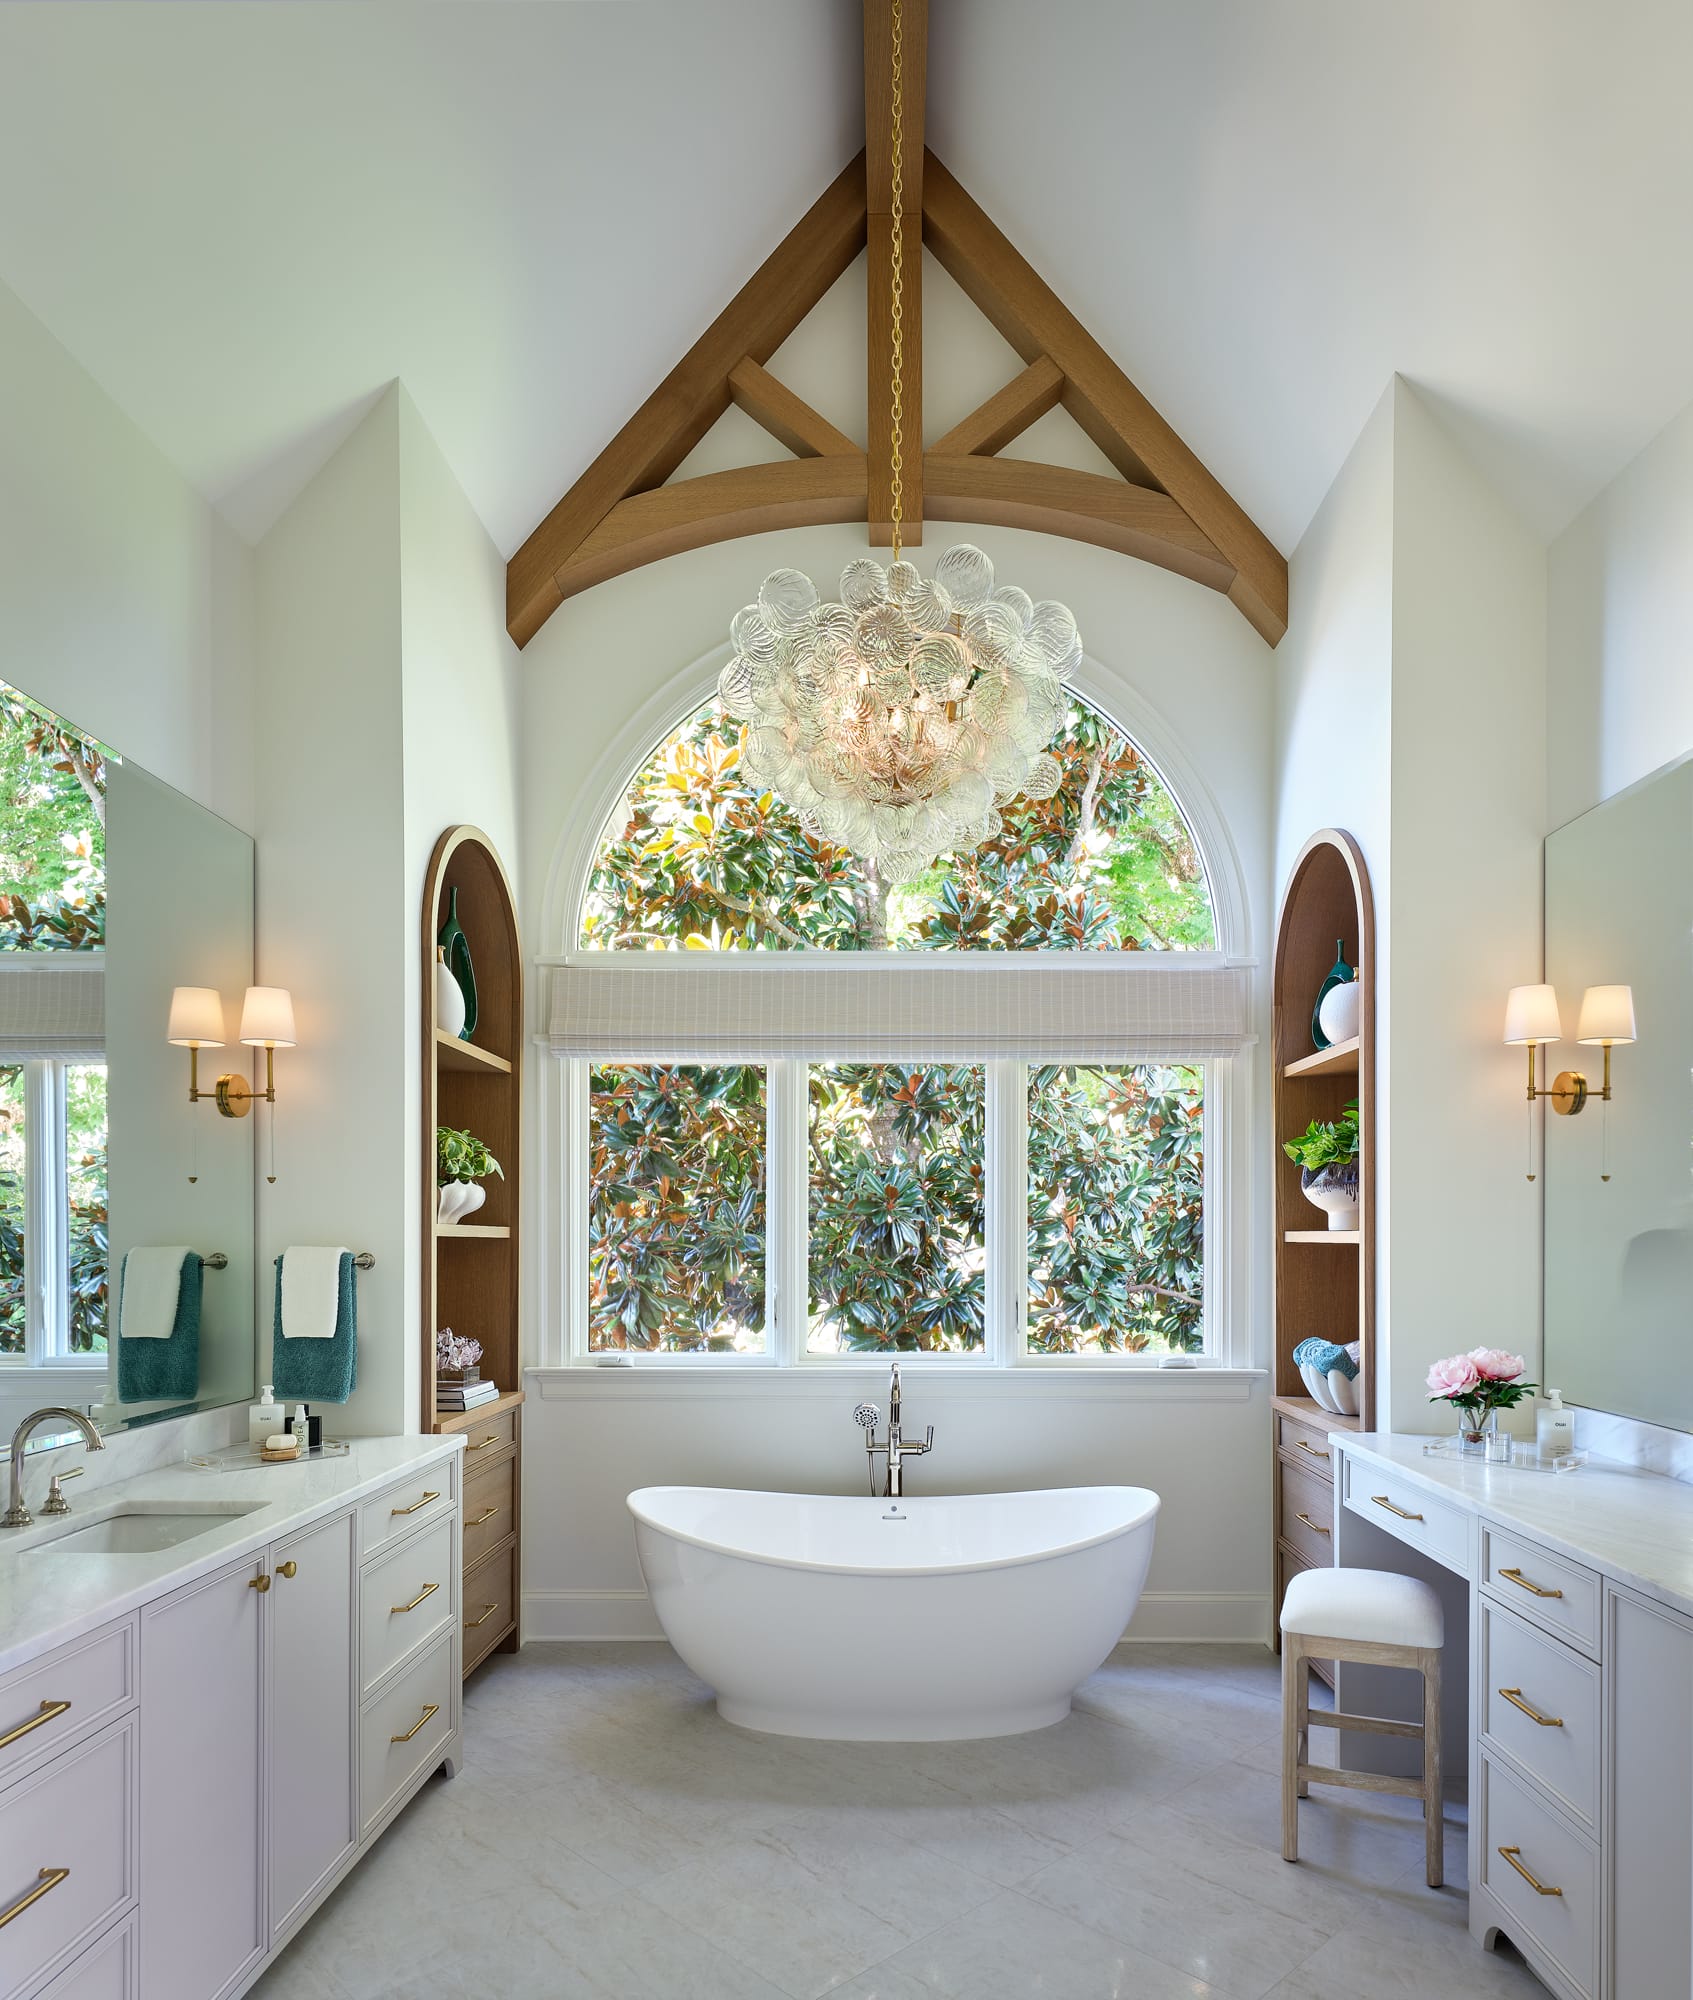
Above, curved architectural beams carry the shape of the window upward and across the room.
Several approaches were considered to achieve the look before the team landed on custom-built plywood beams. Each was carefully formed to follow the intended radius and finished to create the appearance of a much more substantial architectural element.
The solution delivered the look the homeowners wanted at roughly a quarter of the cost of true wood beams—and turned an existing detail into a defining feature of the finished bathroom.
The repeated curves now create a visual connection between the arched window, Walker Woodworking cabinetry and ceiling, giving the room an architectural language of its own.
Materials Worth the Extra Effort
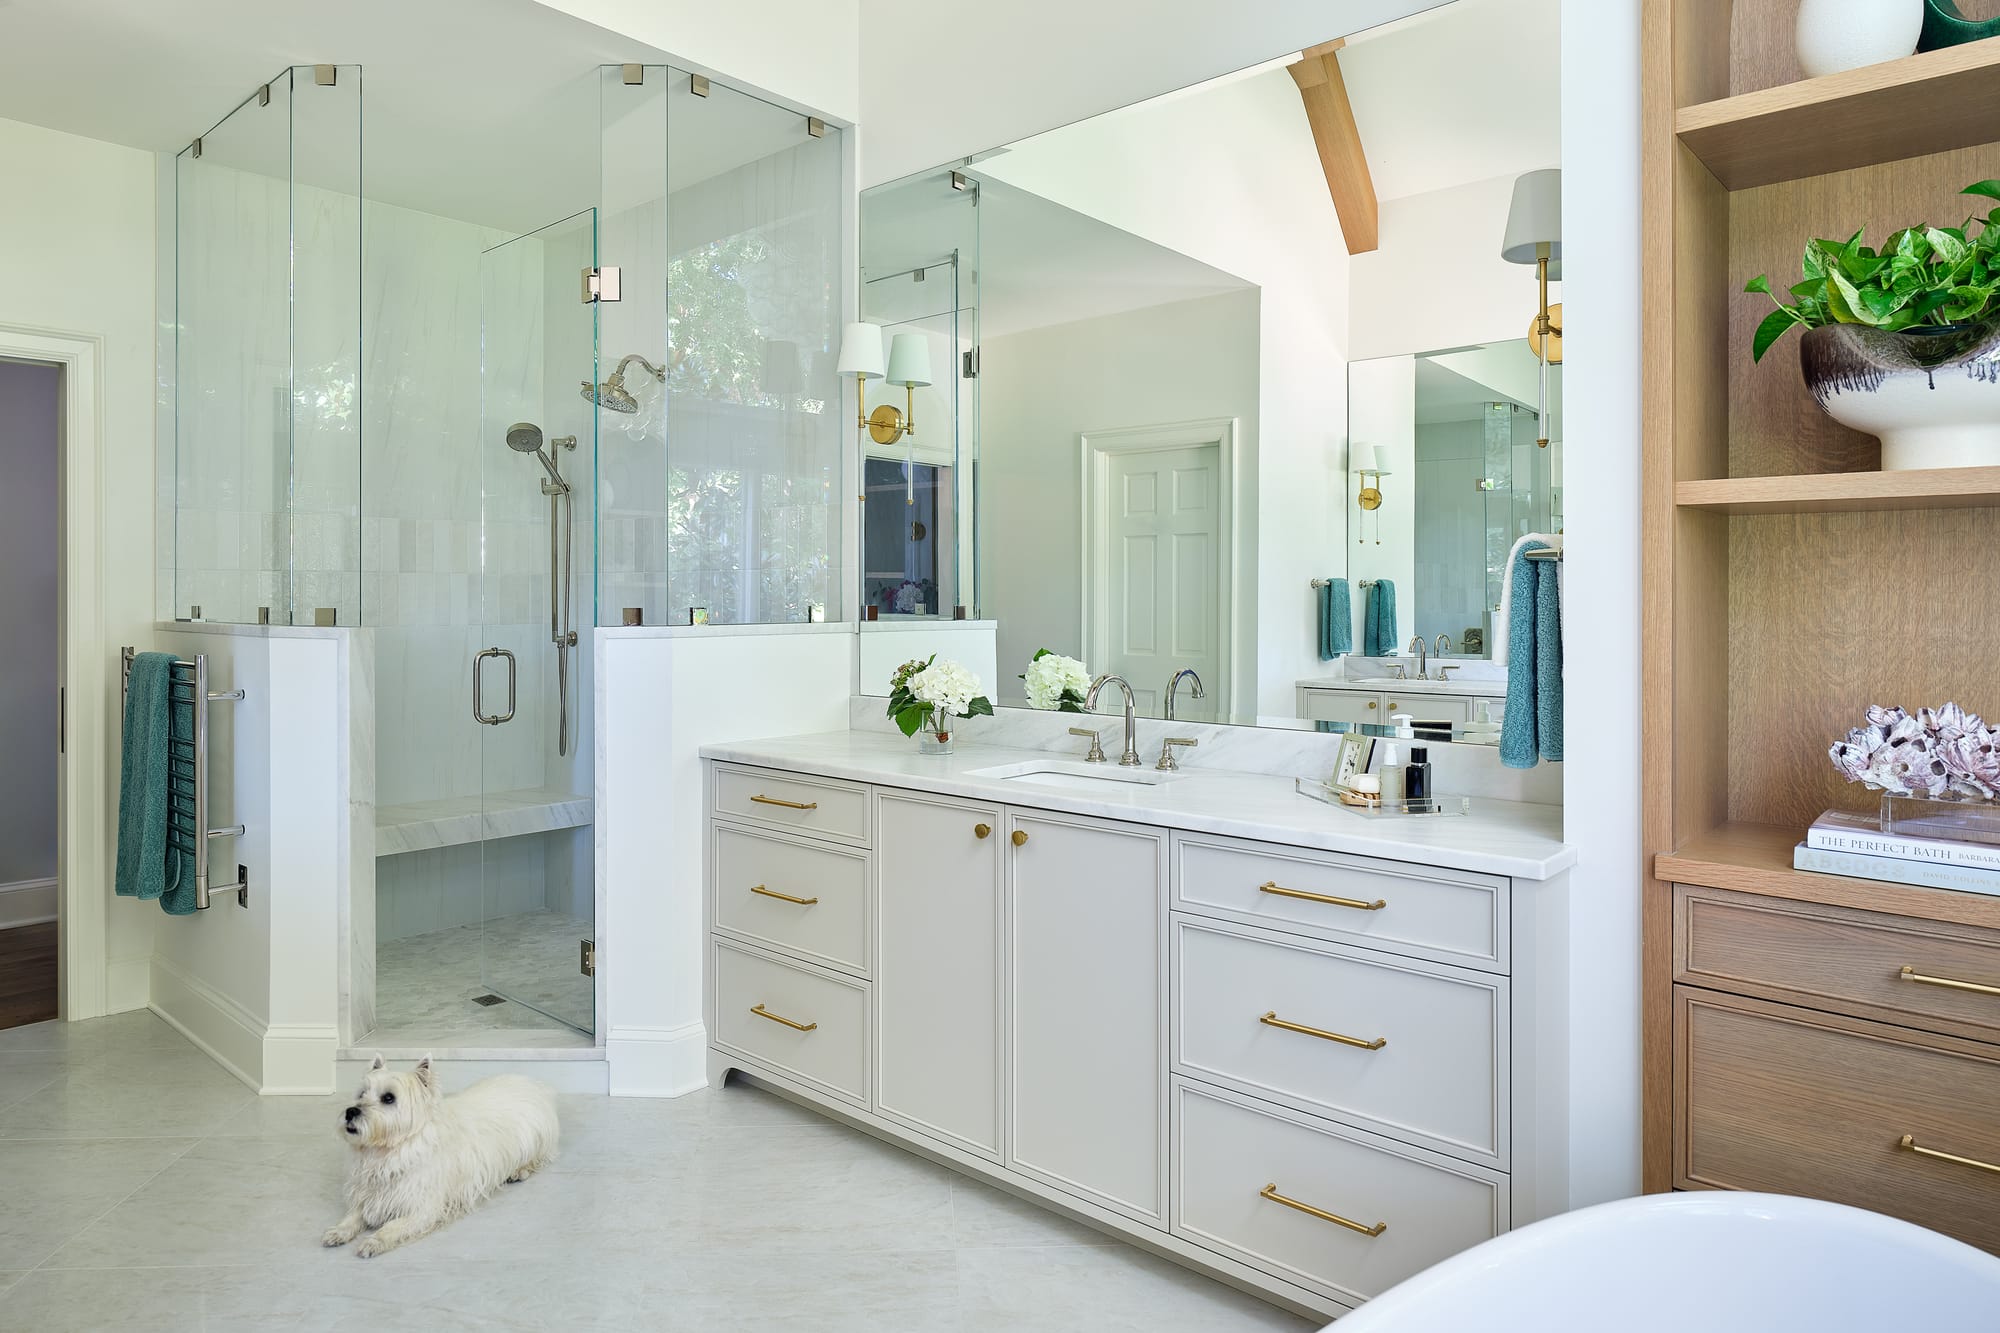
A soft, neutral palette keeps the architecture at the forefront while allowing the natural variation of the stone to bring character into the room.
Oriental White honed marble from Harkey Tile & Stone carries throughout the bathroom in several applications. 12-by-24-inch marble tile gives the shower walls a clean, timeless backdrop, while a vertical hex mosaic introduces a smaller-scale pattern underfoot. Across the main bathroom floor, the same stone takes on a different look in a herringbone pattern, adding movement without overwhelming the room.
Working with natural materials, however, can come with challenges. When additional marble was needed during construction, different dye lots introduced noticeable differences in tone and pattern.
Rather than settling for pieces that felt out of place, the team worked with the stone manufacturer to review available material and hand-select pieces that most closely complemented what had already been installed.
It was a small part of the renovation in scale, but an important one in creating a finished space that feels cohesive.
A Thoughtful Transition
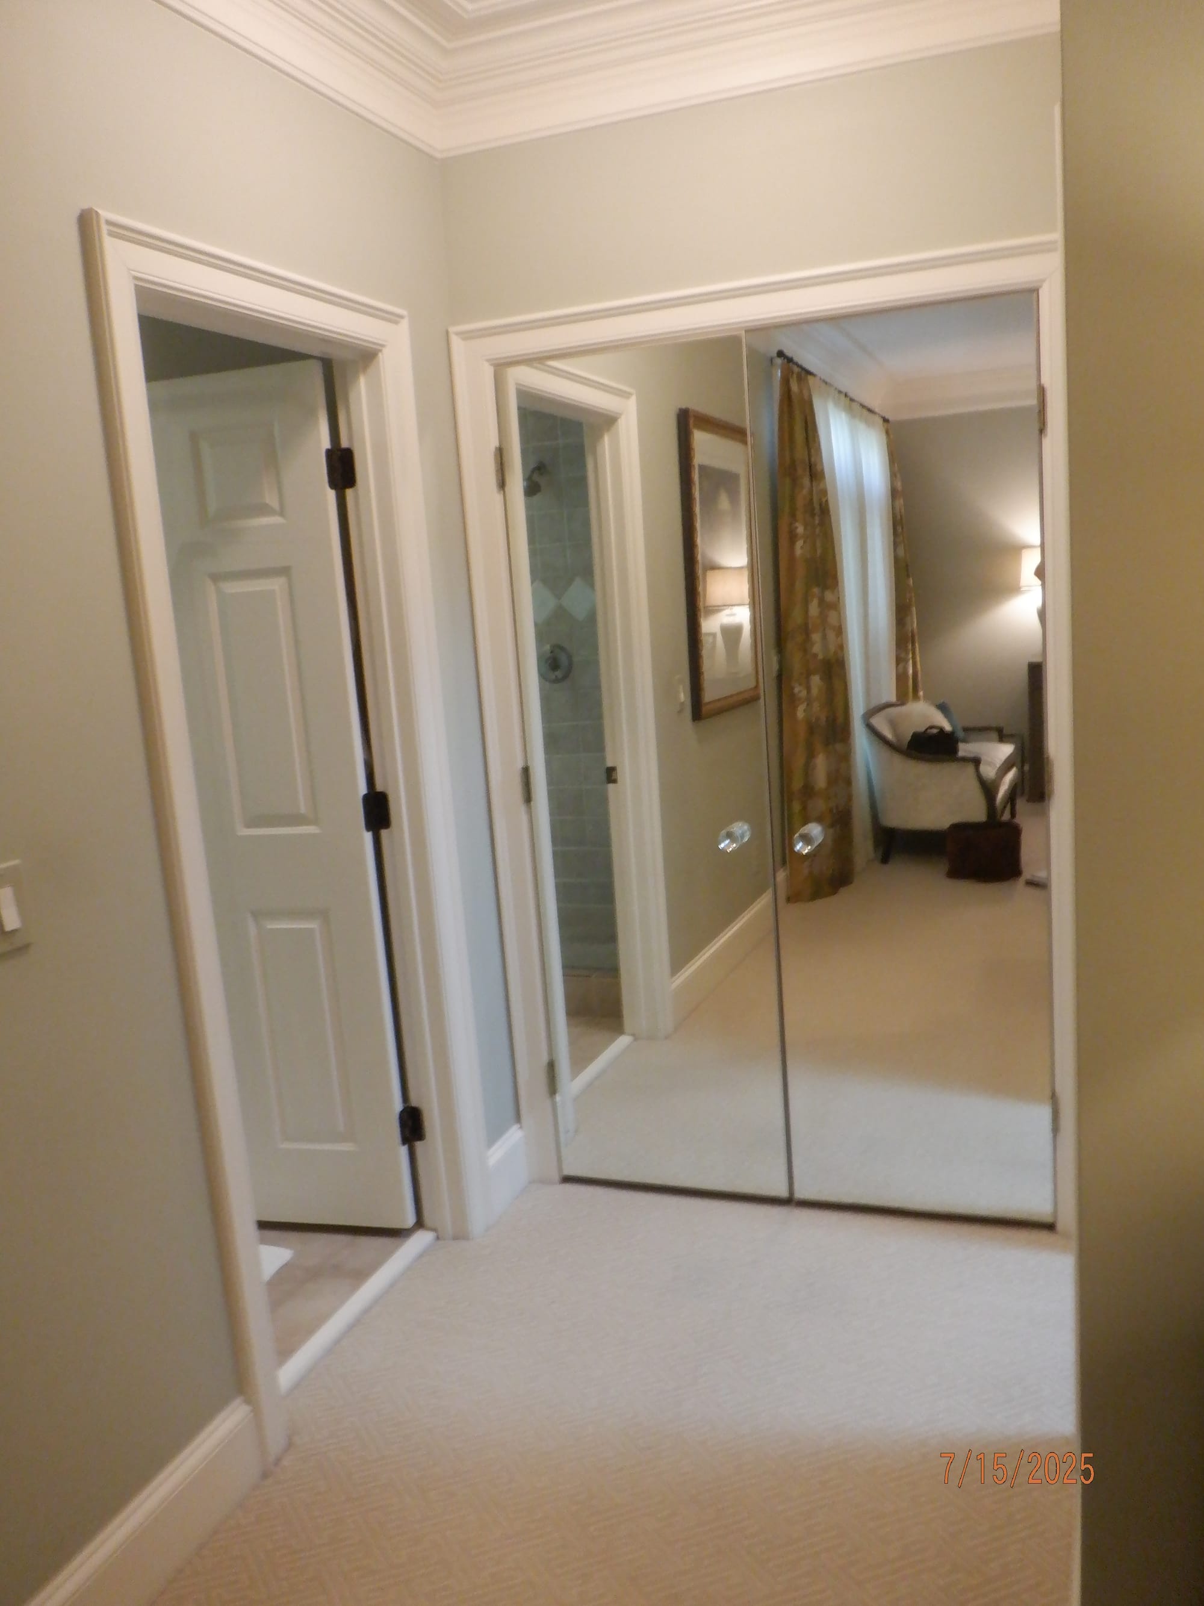
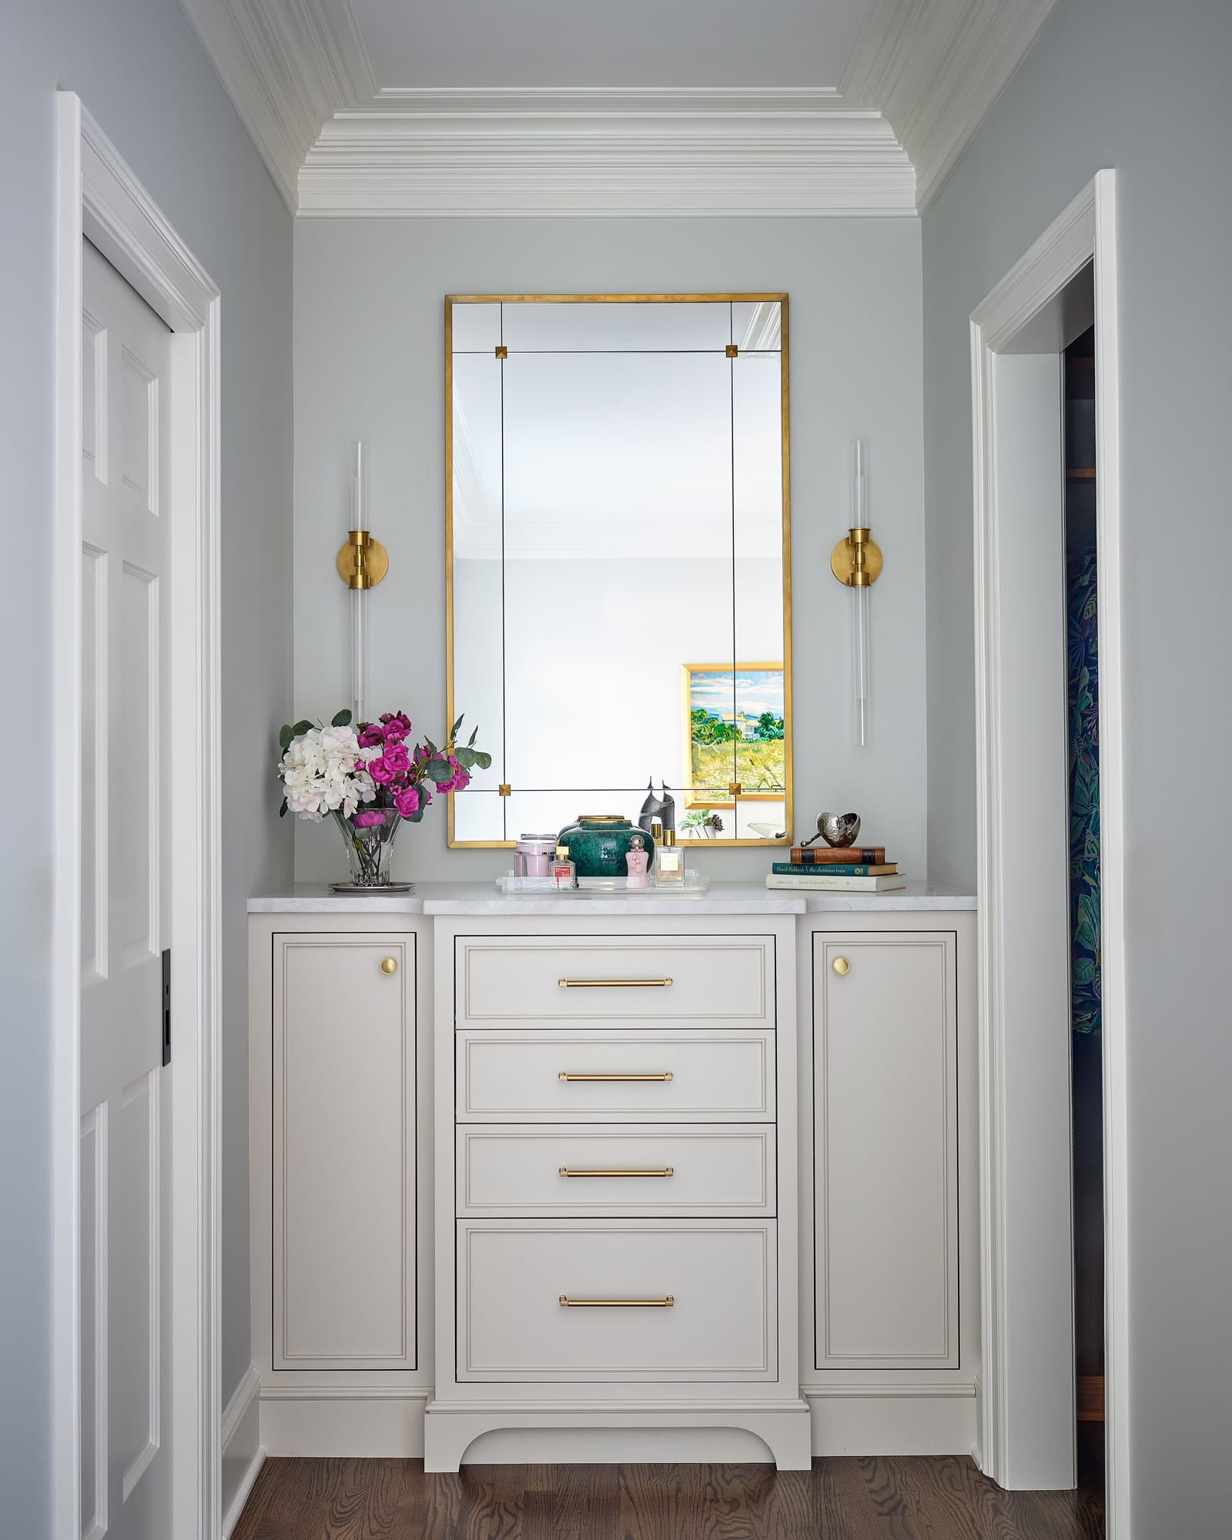
The transformation didn’t stop at the bathroom door; it extended beyond the primary bathroom into the adjoining vestibule. What was once a closet concealed behind mirrored doors was transformed into a more intentional space that complements the newly renovated bath.
Custom cabinetry introduces practical storage, while a decorative Elara wall mirror and Linger sconces by Visual Comfort bring warmth and character to the space. A carefully selected wall treatment adds another layer of texture, turning what was once a purely functional area into a distinctive feature of the primary suite.
It’s a smaller part of the overall renovation, but one that speaks to the project as a whole: looking beyond individual fixtures and finishes to consider how each space connects to the next.
Comfort You Can See and Feel
Some of the most impactful upgrades are the ones that become part of everyday life.
Heated flooring beneath the marble tile adds comfort underfoot, while improved insulation helps the room perform better beyond what is visible.
Lighting was also reconsidered throughout the space. A Talia Grande chandelier from Visual Comfort brings a decorative focal point overhead, while Camille linen-shade sconces add softer lighting around the vanity areas. Backlit mirrors, recessed lighting and integrated cabinet lighting add additional layers, allowing the homeowners to adjust the room for everything from getting ready in the morning to winding down at the end of the day.
Polished nickel Brizo plumbing fixtures from Ferguson Home carry a consistent finish throughout the room, adding another subtle layer of detail against the soft marble, quartz and cabinetry.