Serenity Spaces

There’s a certain serenity that comes from a home where every space feels considered.
For this whole-home renovation, the focus was on bringing new life to the existing home while preserving the character that made it worth reimagining. Original details were retained where they belonged, while custom craftsmanship, updated finishes, and a lighter material palette gave familiar spaces a fresh perspective. From the kitchen and main living areas to quieter spaces throughout the home, each transformation was approached with the same attention to detail.
The result is a transformation that feels considered rather than entirely new, preserving a sense of familiarity while giving the home new life for the years ahead.
A Kitchen Reimagined
Before, the kitchen had the footprint of a substantial gathering space, but its darker finishes and traditional details created a very different atmosphere from the light, layered interior envisioned for the home.
After, the room feels brighter and more connected while still retaining a sense of warmth.
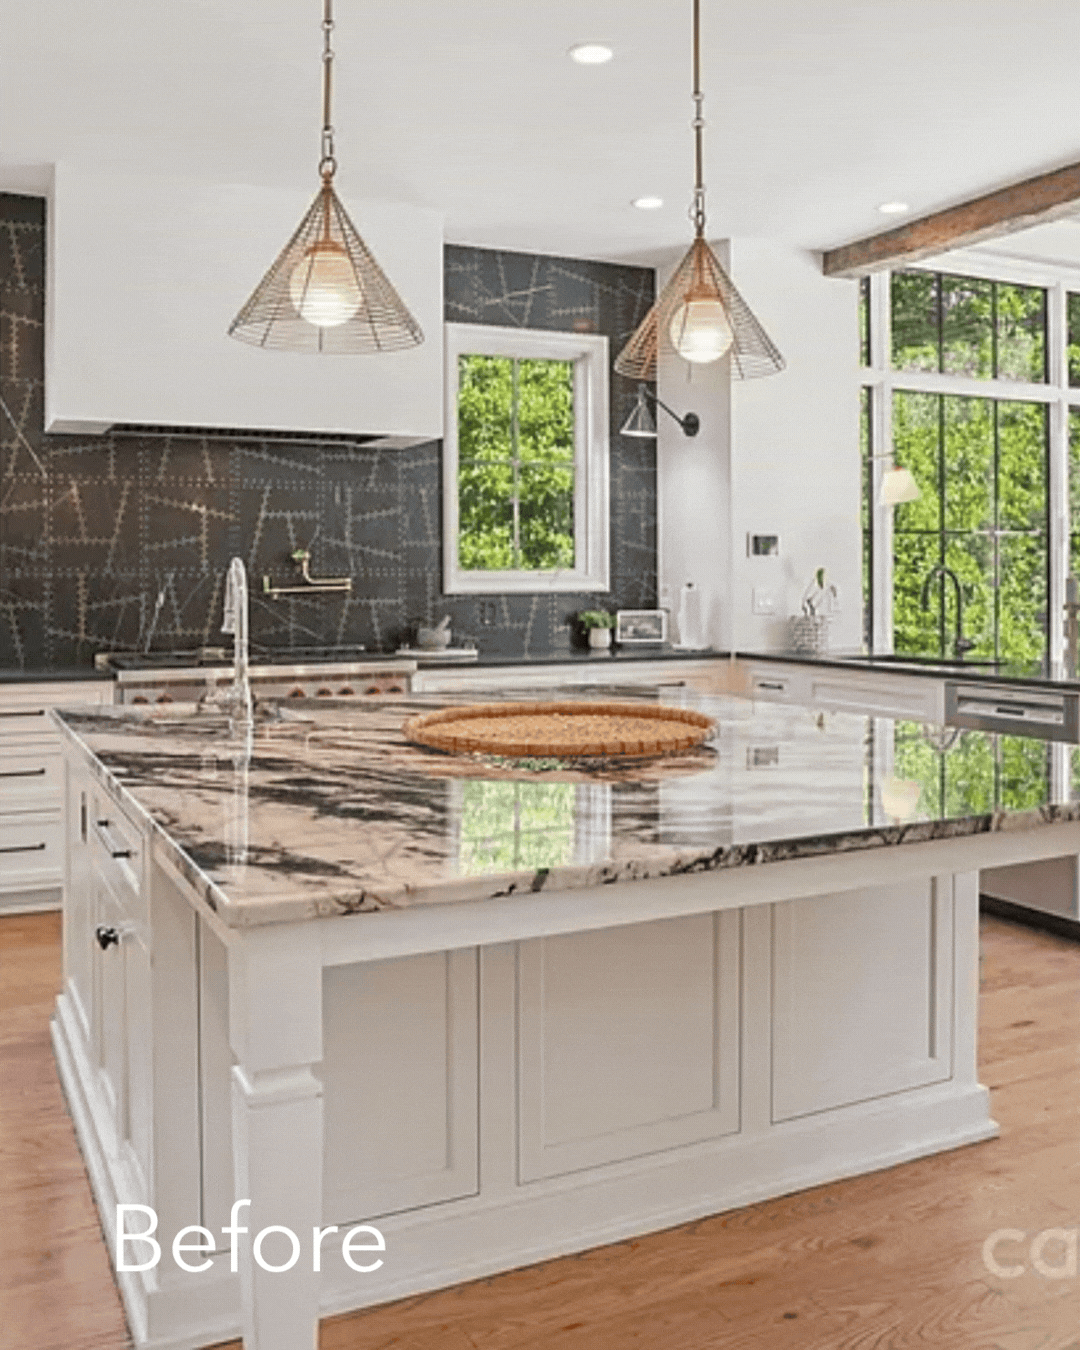
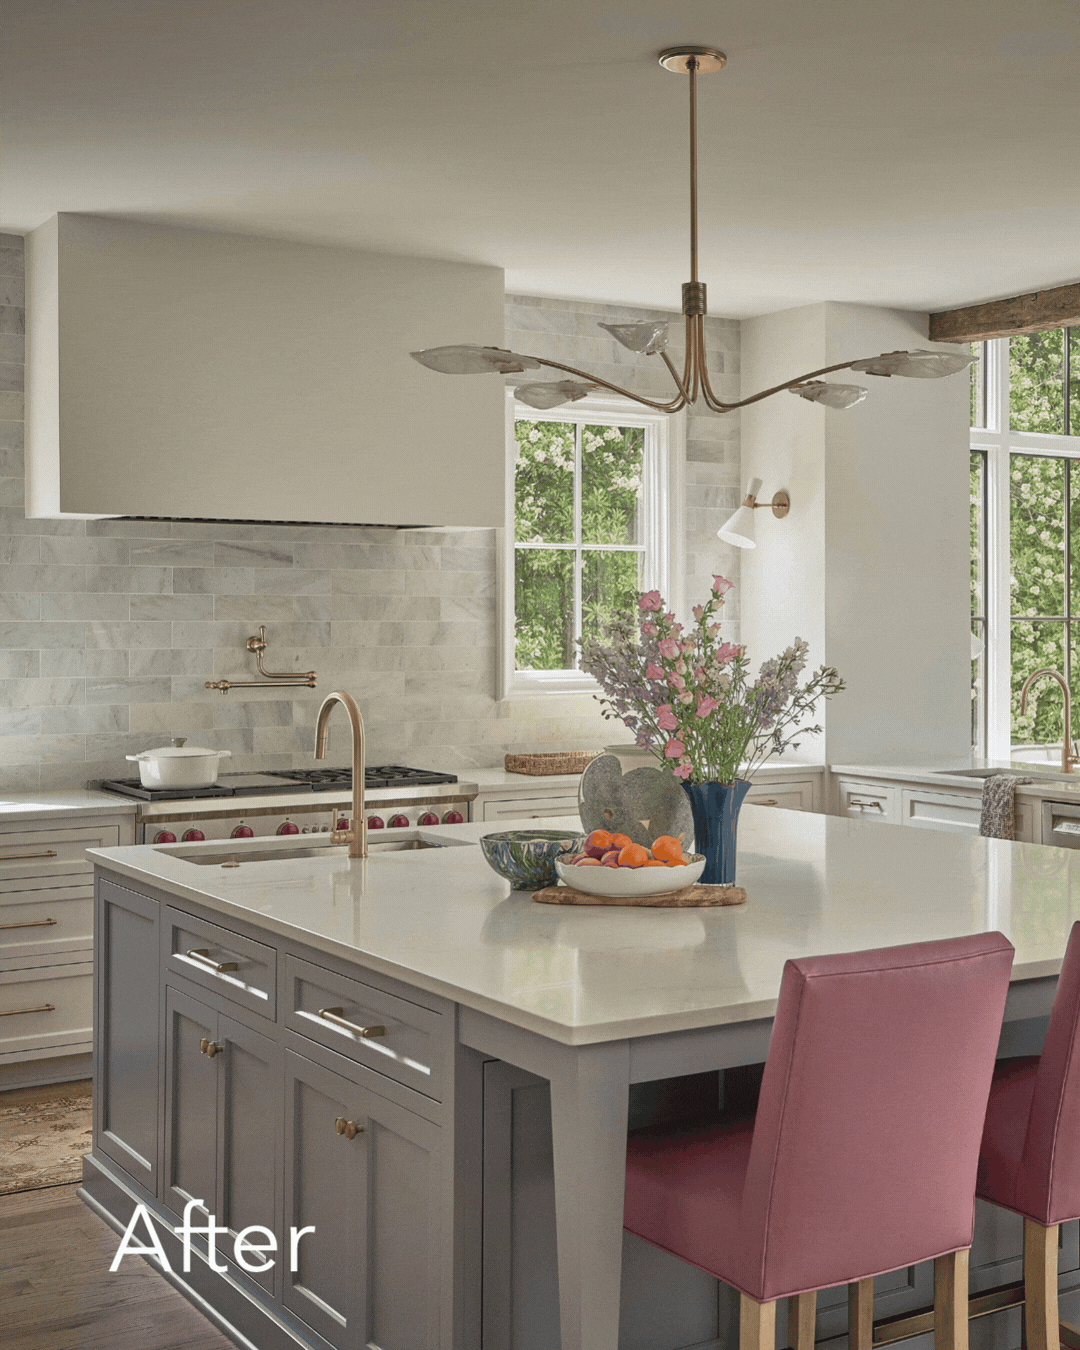
Sherwin-Williams Snowbound cabinetry creates a bright foundation, contrasted by a Benjamin Moore New Hope Gray island. Opal White quartz countertops from Harkey Tile & Stone/AGM and tile from Surface Studio continue the lighter palette, while Classic Brass cabinet hardware from Bird Decorative Hardware brings warmth throughout.
Rohl plumbing fixtures from Ferguson and new double 36-inch Sub-Zero refrigerators with freezer drawers introduce performance alongside the more refined finishes.
The furnishings and lighting add another layer. Vanguard counter stools upholstered in purple leather from Fabricut bring an unexpected moment of color to the island. A custom kitchen table built by Josh Utsey is paired with Vanguard chairs upholstered in Link outdoor fabric, creating a gathering place designed for everyday use. Overhead, Hudson Valley Lighting anchors the island, complemented by sconces from Visual Comfort.
Together, these updates bring greater cohesion to the craftsmanship and finishes throughout the kitchen.
The Sunroom from the Top Down
With expansive windows and an abundance of natural light, the sunroom already had one of the home's greatest assets. The renovation focused on making more of it.
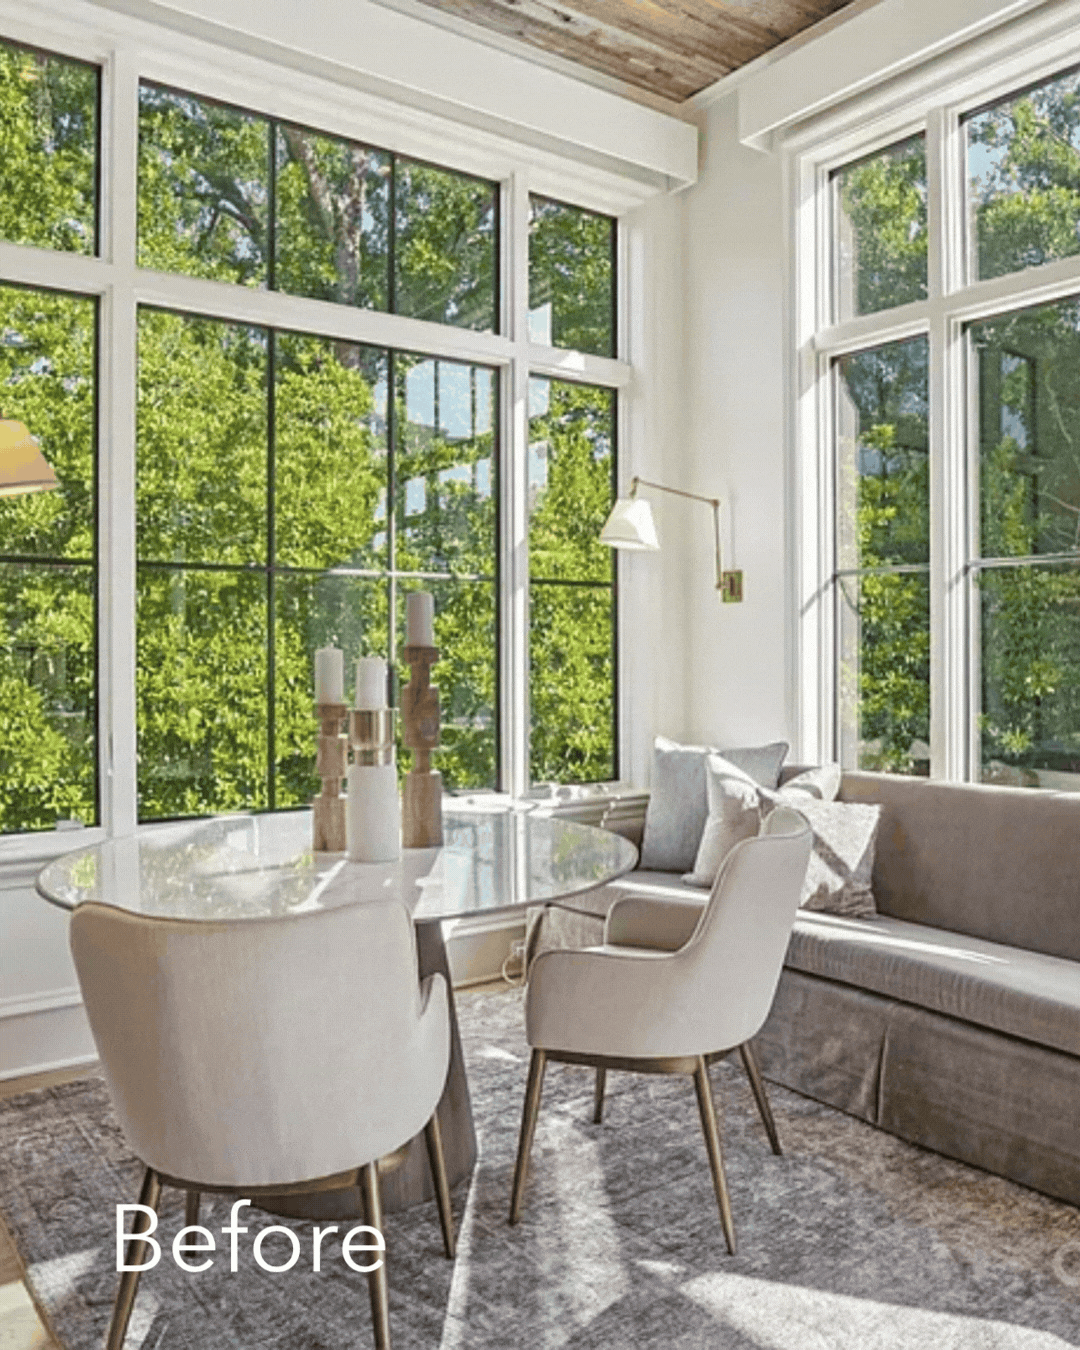
Before, the sunroom was already filled with natural light, but the finishes left an opportunity to bring more character to the space.
After, a 1x8 tongue-and-groove ceiling and updated lighting add architectural detail and create a more finished, cohesive feel.
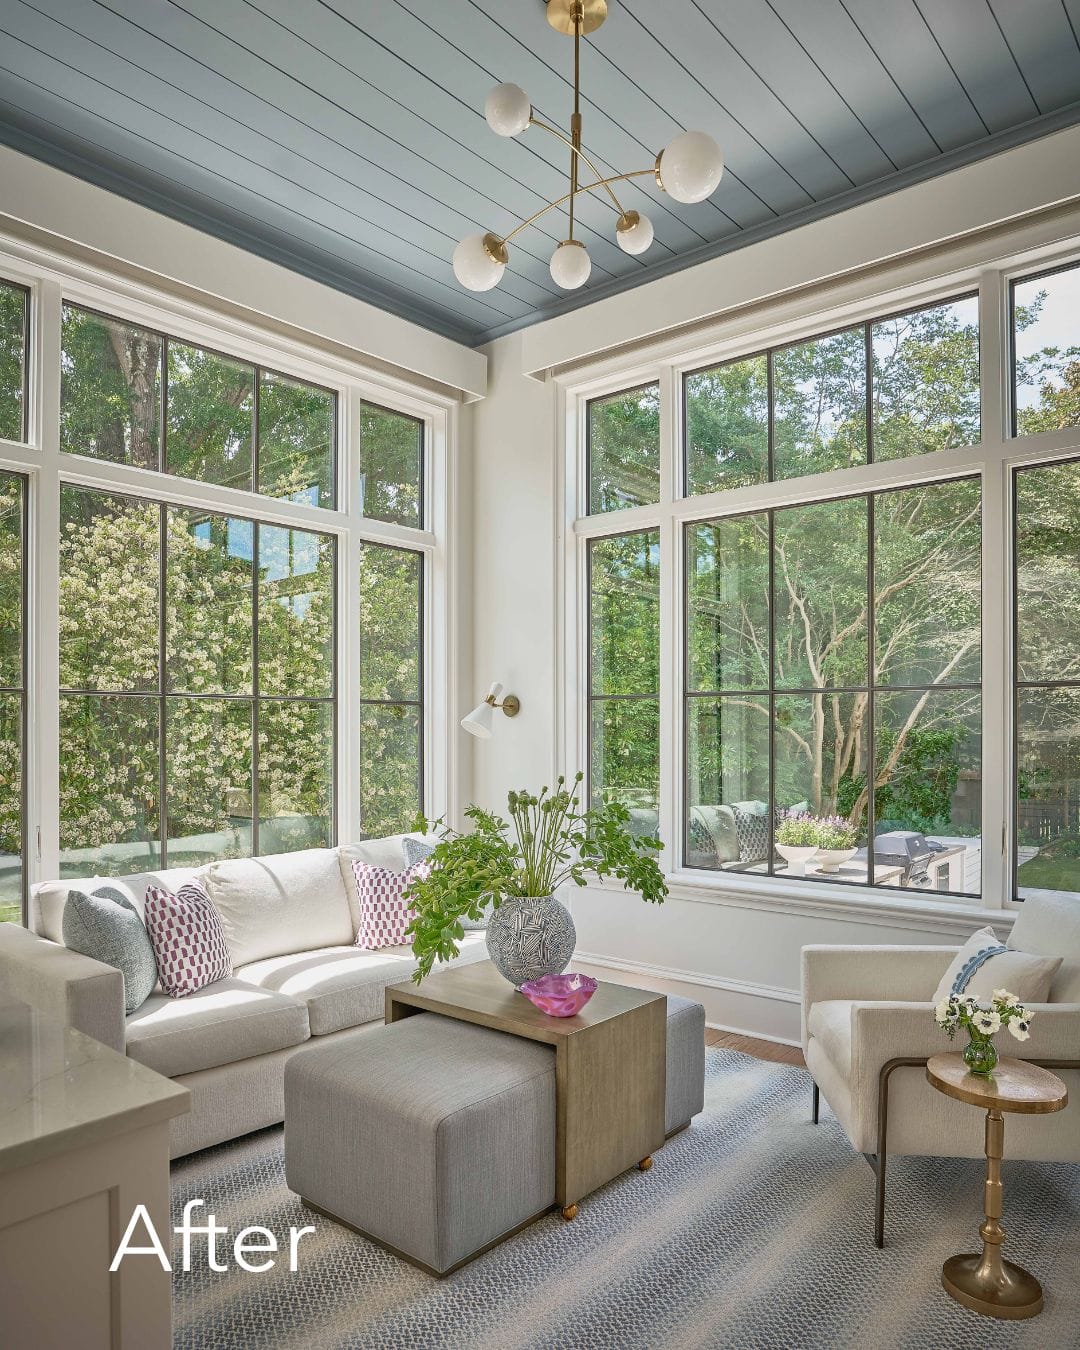
The new ceiling brings depth and architectural interest to the sunroom while maintaining the openness created by the surrounding windows. Painted in Benjamin Moore New Hope Gray, the tongue-and-groove detail introduces color overhead and connects the space to the palette used throughout the renovation. Visual Comfort lighting complements the new ceiling, while the restrained approach allows the natural light and views to remain central to the room.
It's a relatively simple change with an outsized effect, giving the entire room more character while reinforcing the palette found throughout the home.
A Scullery with Personality
Unlike many of the rooms in the home, the scullery didn't have a traditional "before." It was created as part of the renovation, carving out a dedicated space for preparation, storage, and the everyday tasks that once took place in the main kitchen.
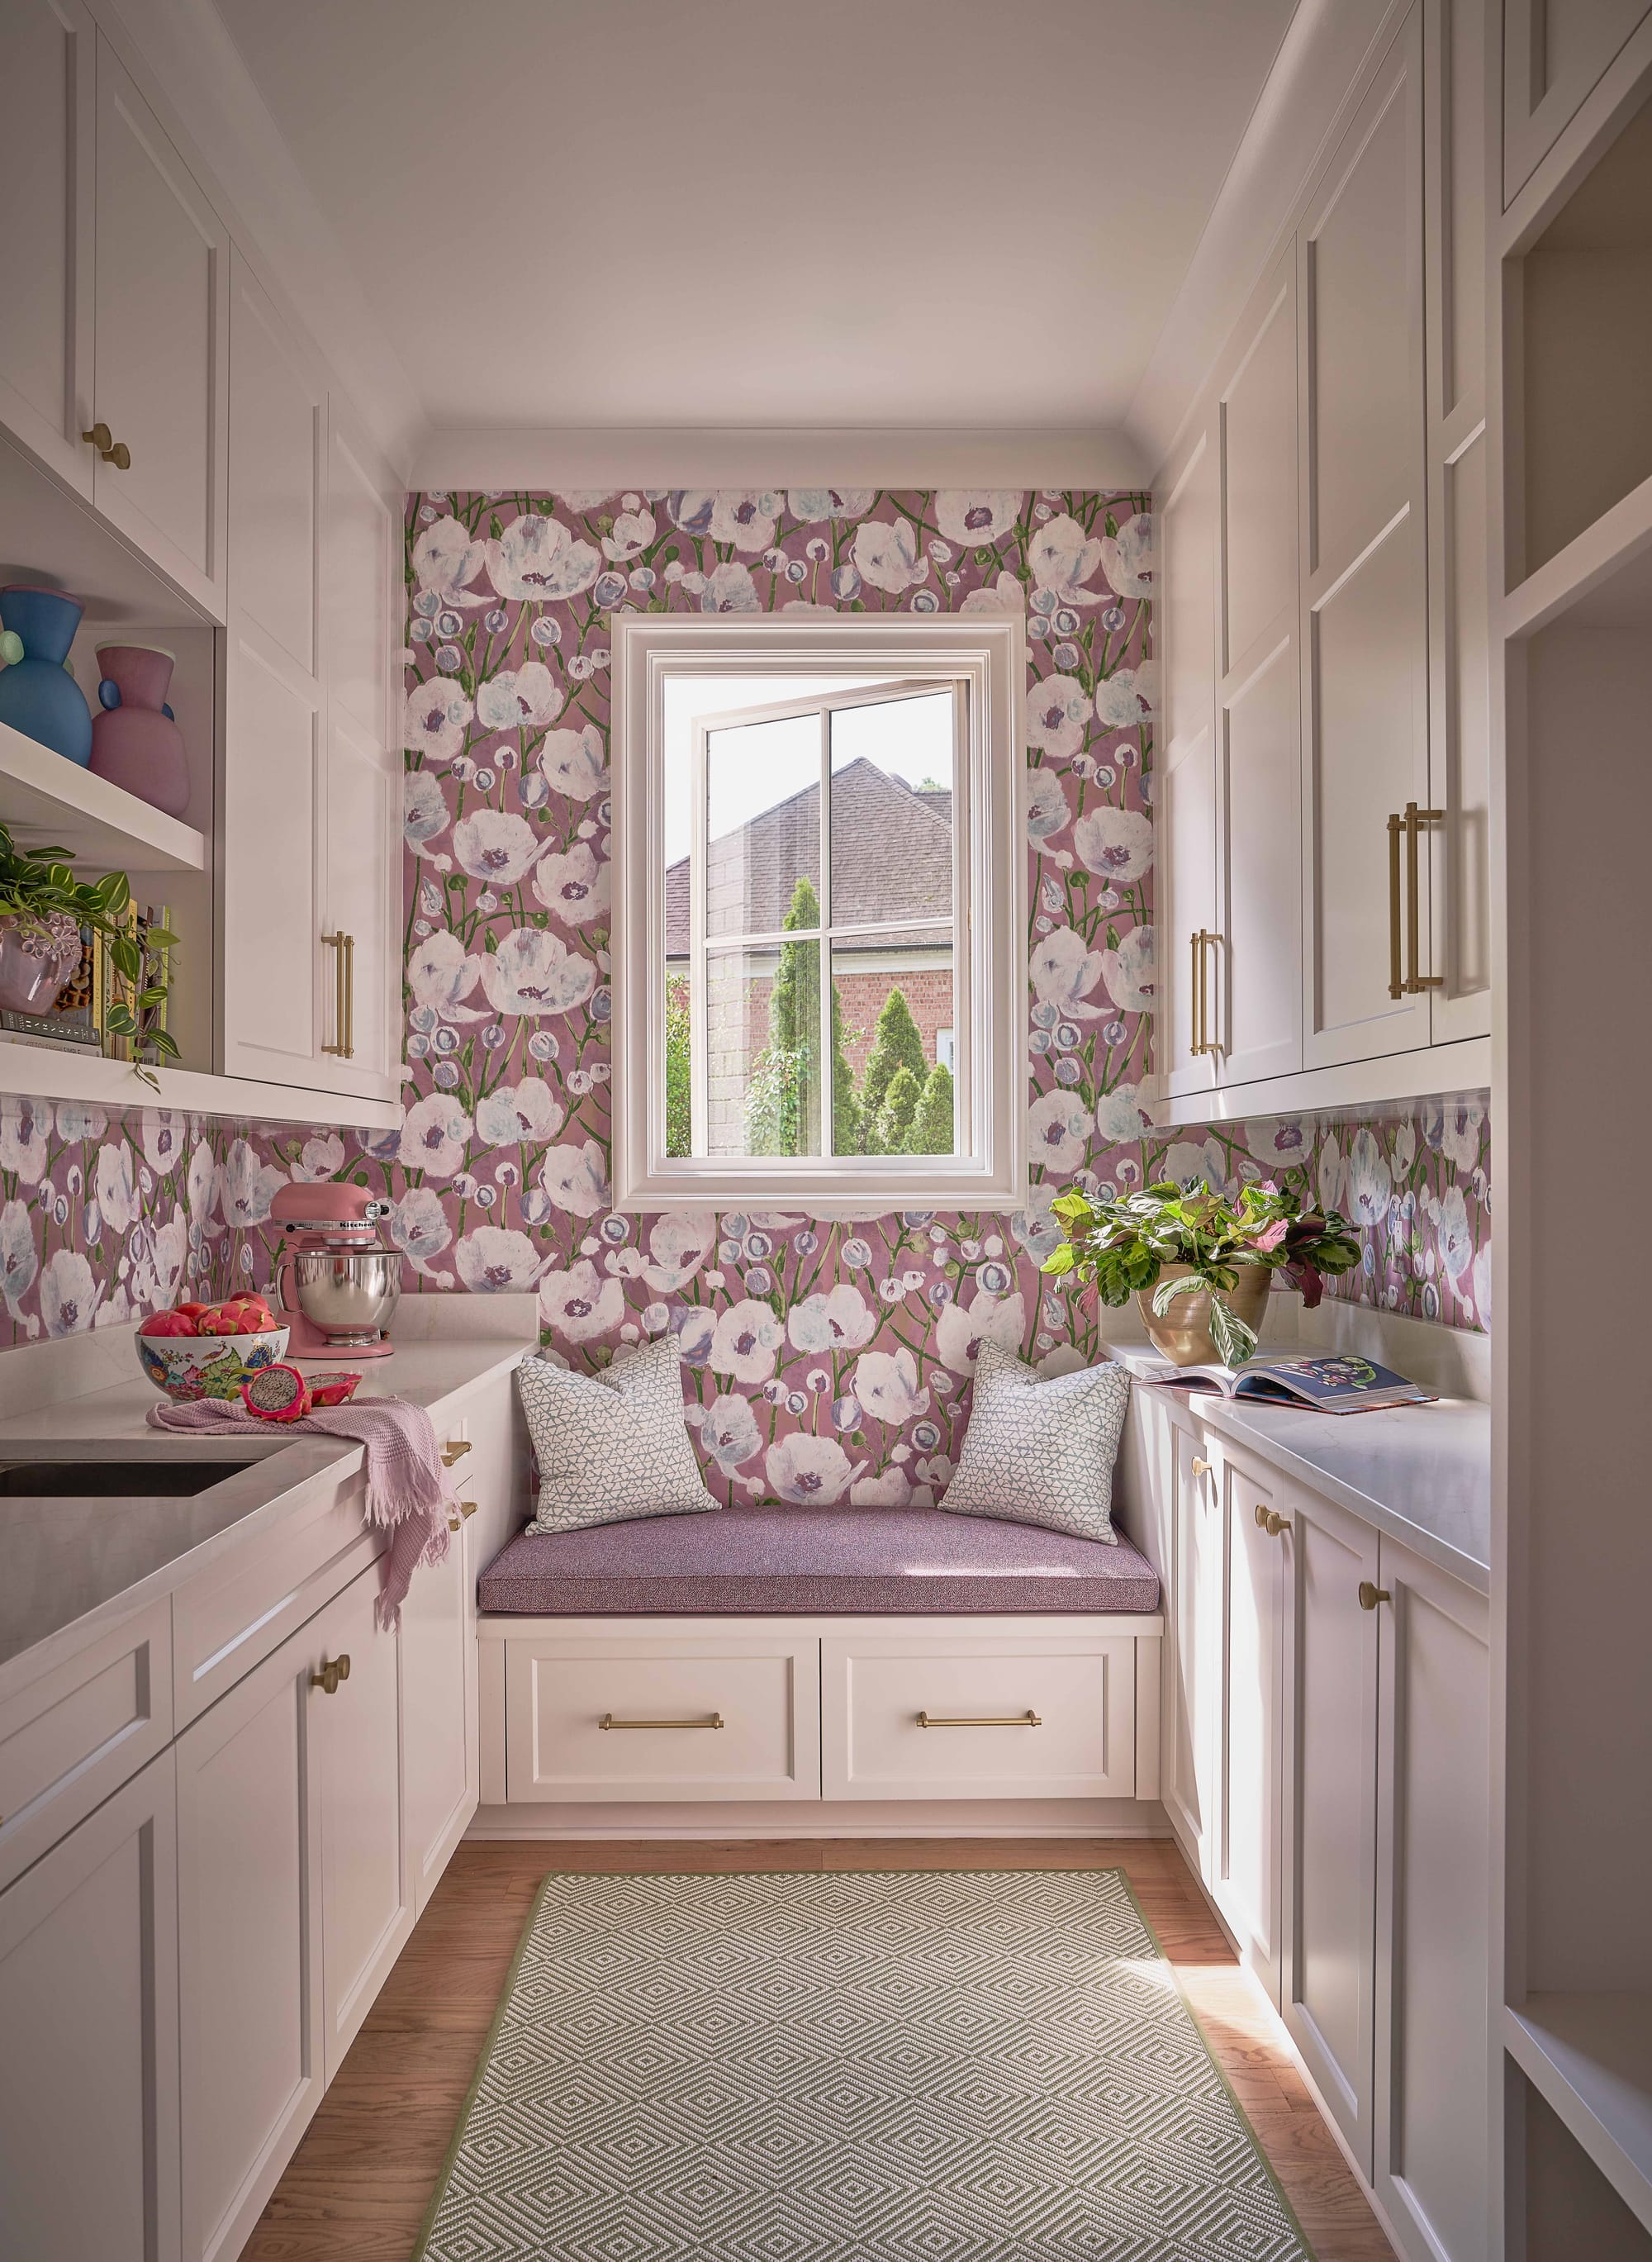
The addition allowed the kitchen to function more intentionally while creating an entirely new room with its own personality.
Custom cabinetry by Mint Hill Cabinets maximizes storage, while Sherwin-Williams Snowbound cabinetry and Opal White quartz countertops from Harkey Tile & Stone establish a visual connection to the adjoining kitchen. Rohl plumbing fixtures and Classic Brass hardware bring in timeless details, while Thibaut wallcovering introduces color and pattern.
The finished scullery feels as though it has always belonged; a new space thoughtfully integrated into the existing home and designed to make everyday living easier.
A Dining Room with Depth
In the dining room, color, pattern, and custom craftsmanship come together to give the space a more defined identity.
Before, warm brown tones gave the dining room a much darker look, while the existing fireplace and arch provided a foundation for the redesign.
After, a lighter palette and new built-ins completely change the feel of the space while allowing those original architectural details to remain part of the design.
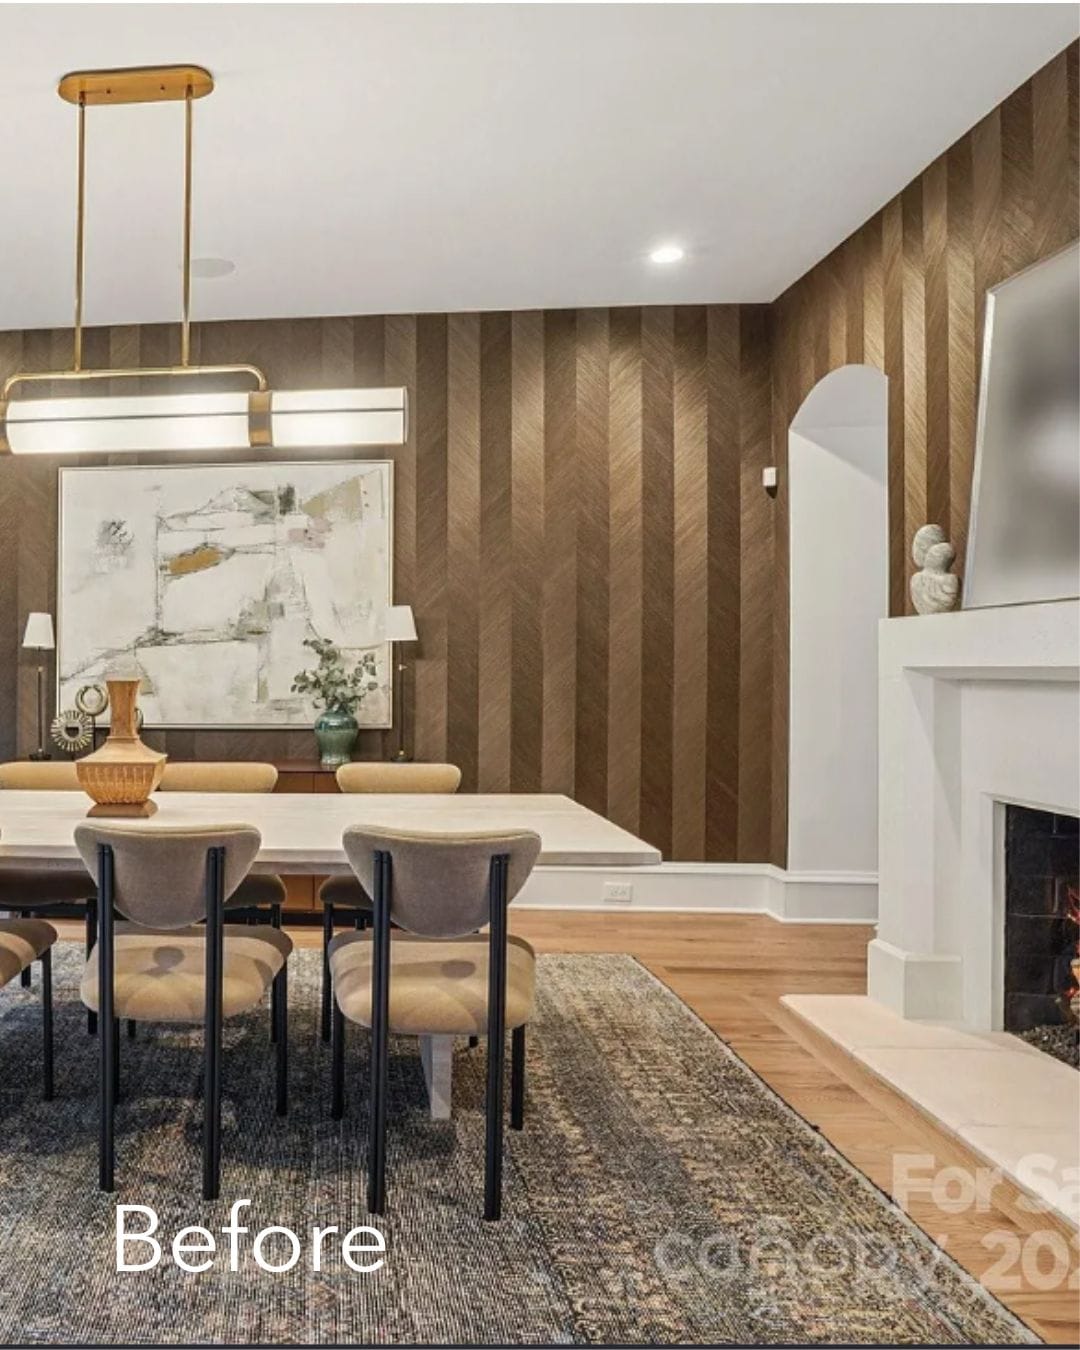
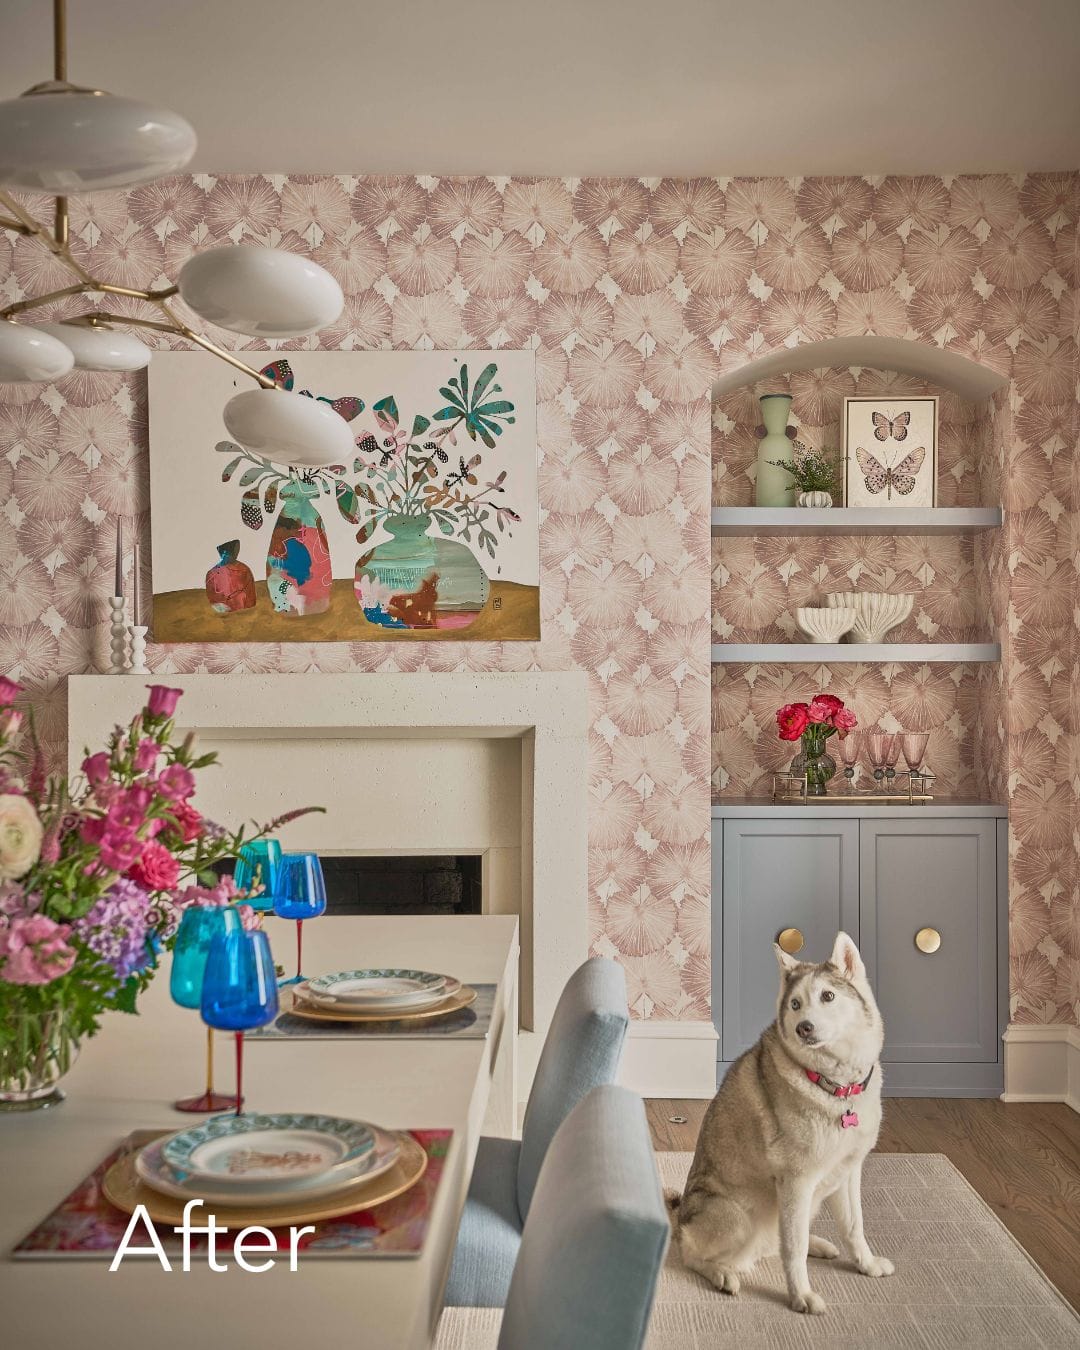
Custom cabinetry by Mint Hill Cabinets, finished with Myoh hardware from Bird Decorative Hardware was added around the existing arch and painted in Benjamin Moore New Hope Gray. This creates both storage and a stronger architectural focal point. Stroheim wallcovering replaces the brown walls with pattern and color, while new finishes throughout give the dining room a brighter, more layered presence.
The combination of cabinetry, wallcovering, hardware, and art gives the dining room its new identity, while the preserved fireplace and arch maintain a connection to the home that came before.
A Moment Between Rooms
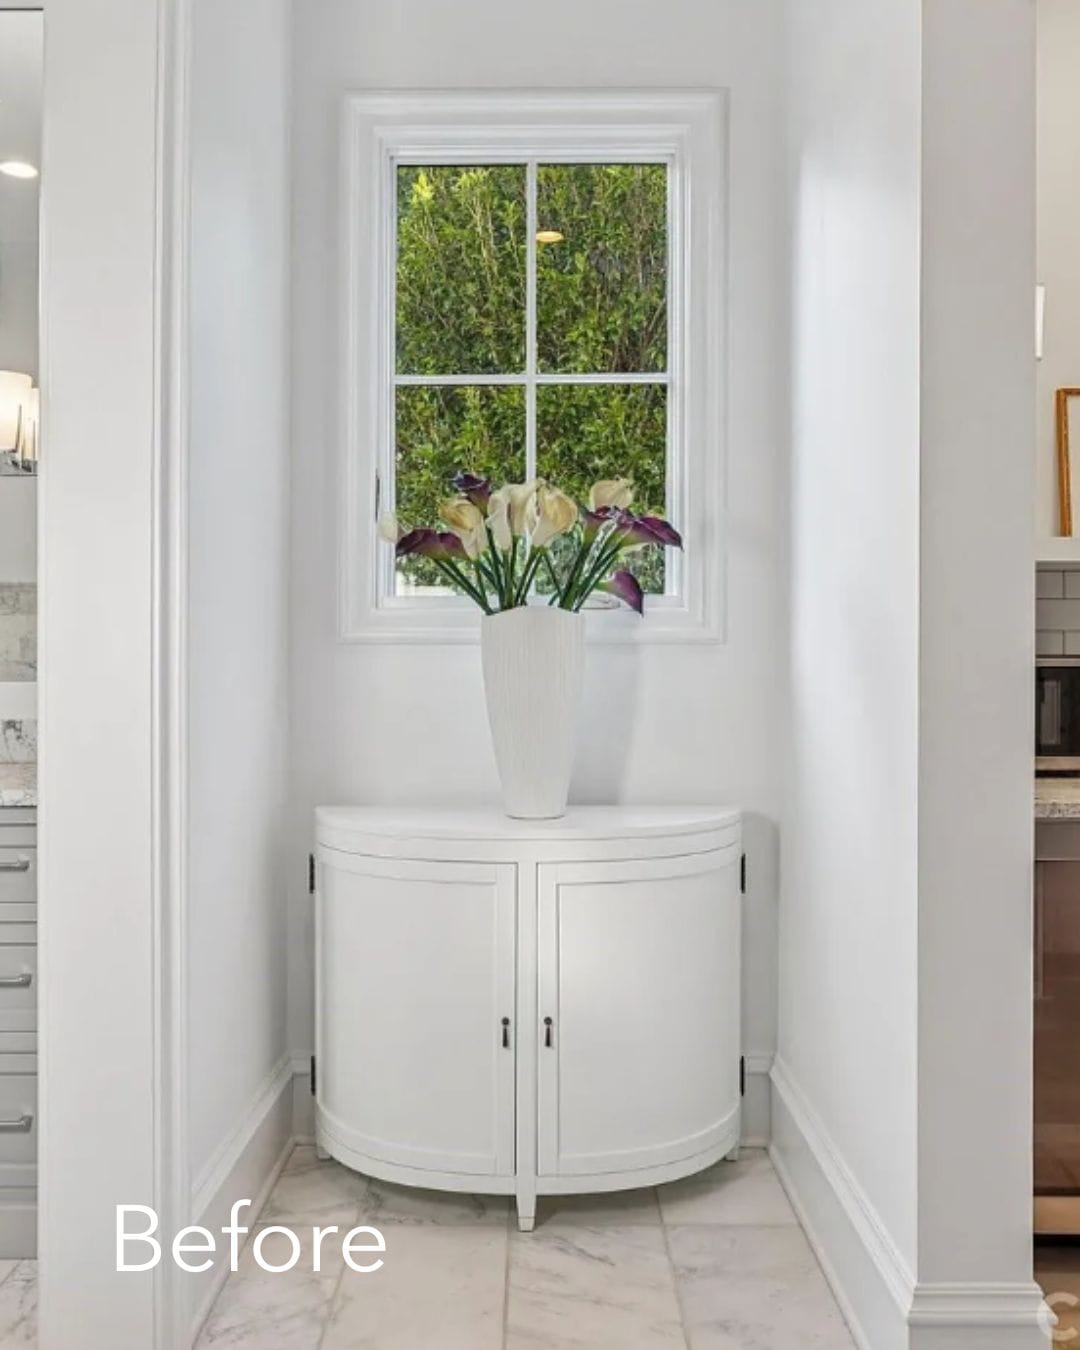
Before, this small area offered untapped potential.
After, custom cabinetry by Mint Hill Cabinets turns it into useful storage while creating a moment of its own.
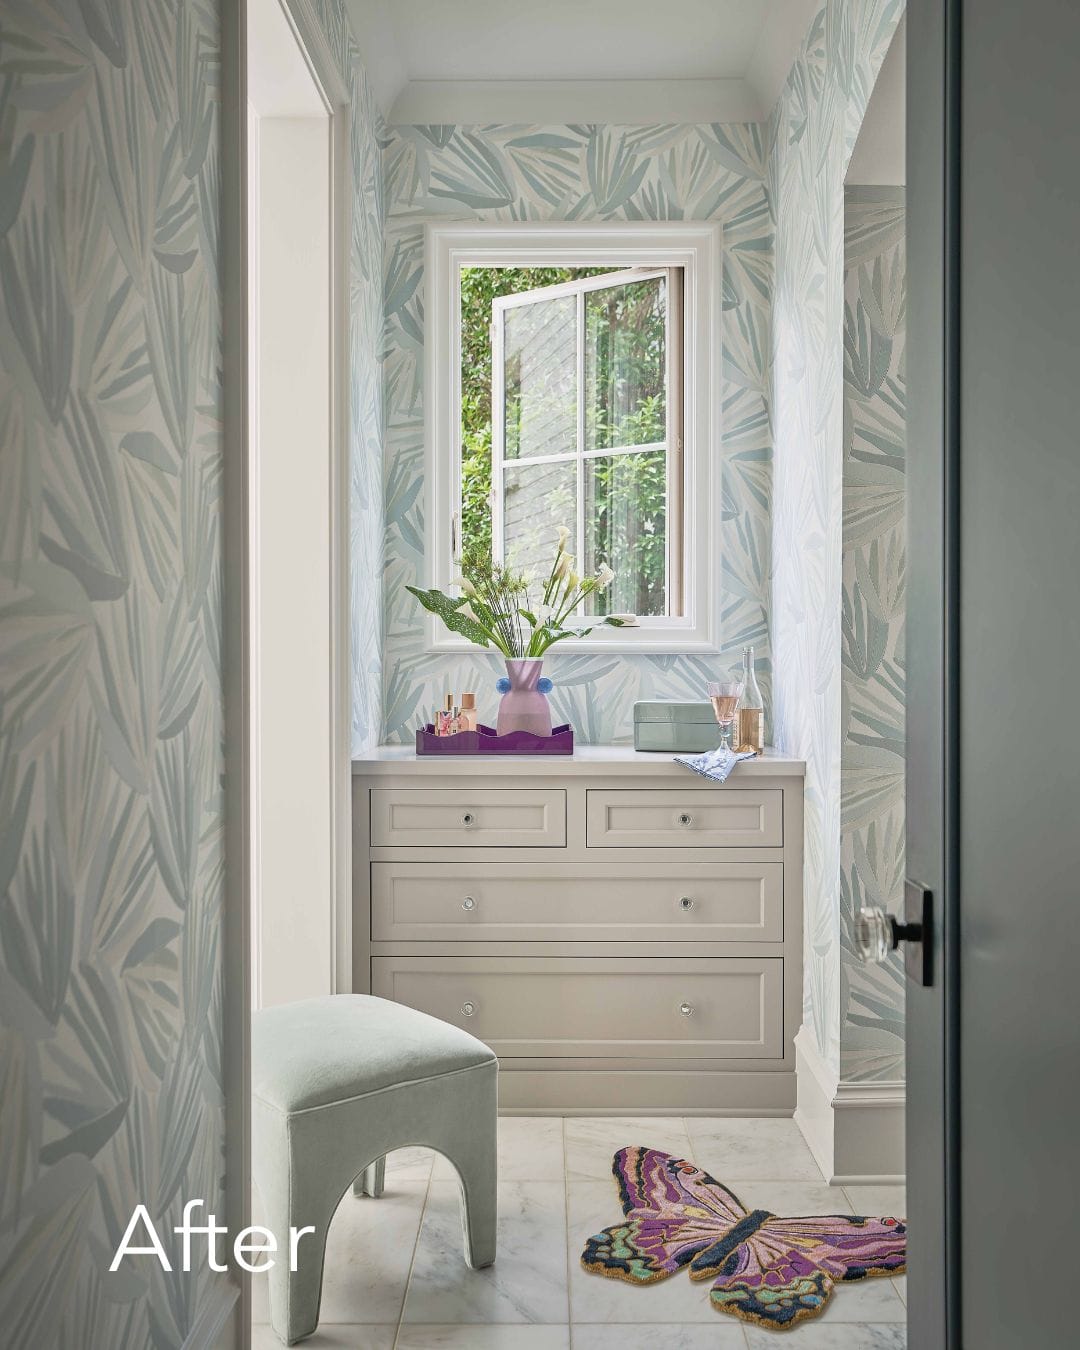
Cabinetry custom matched to the existing bathroom maintains continuity, while Perennials wallpaper, decorative hardware, a butterfly rug by Wendy Morrison and Couture Knots, and a Coley Home bench bring personality to the transition space.
What could have remained simply a passage into the bathroom instead became a thoughtful moment of its own.
A New Mood in the Formal Sitting Room
Before, the sitting room had a more traditional feel, with an opportunity to introduce greater color and personality.
After, new wallcovering, furnishings, and layered finishes give the room a more distinctive identity while maintaining its formal character.
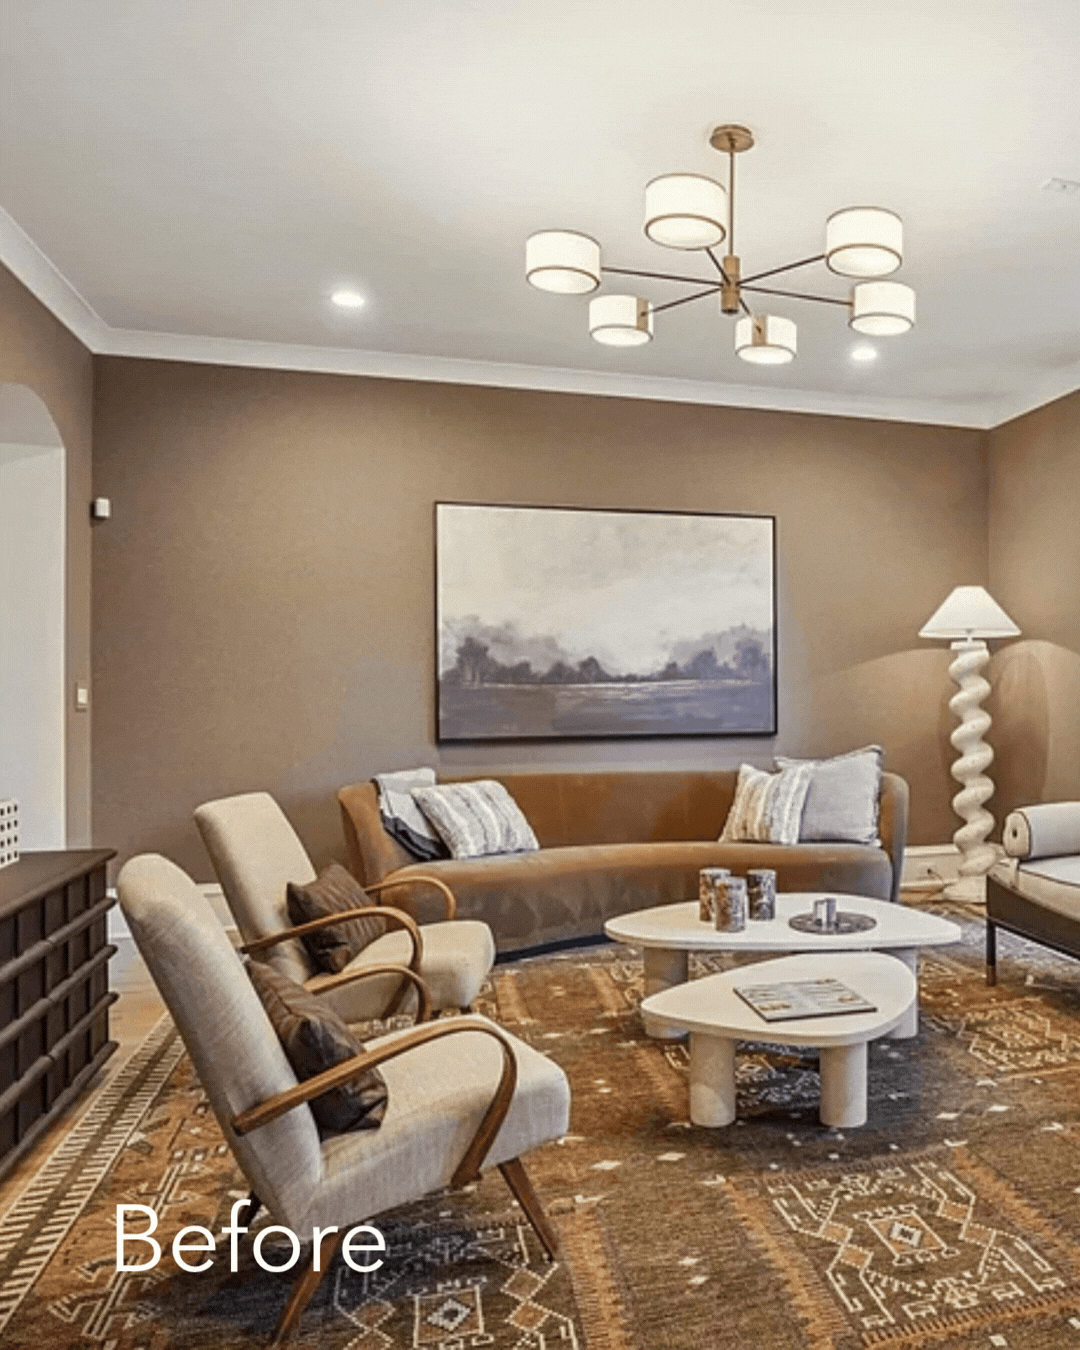
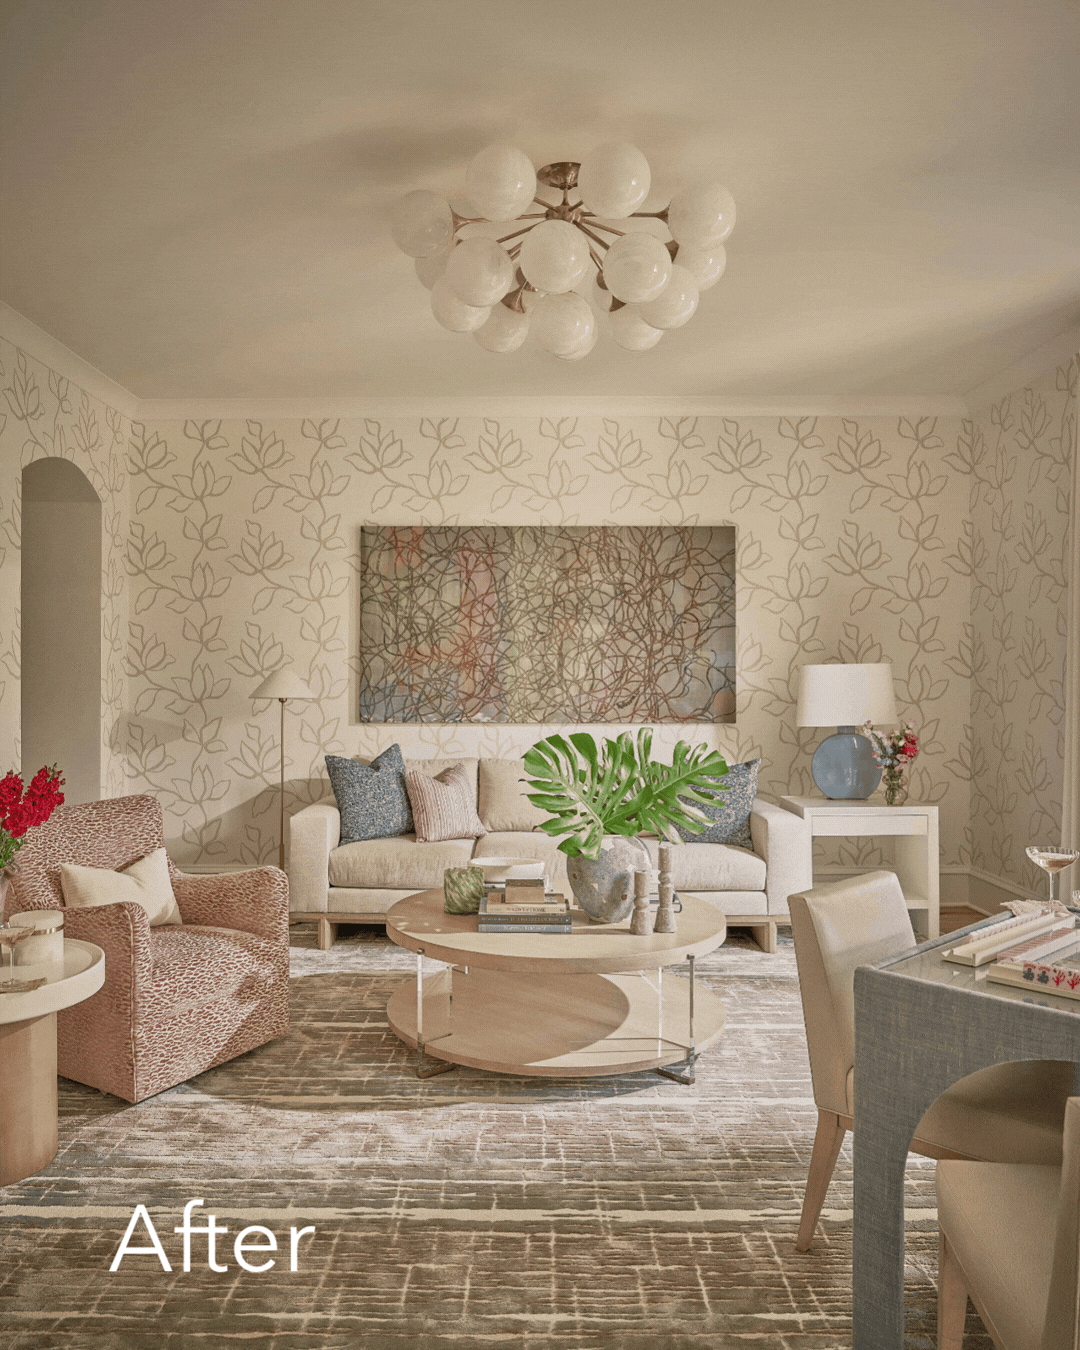
Kravet wallpaper, installed by Furr's Wallcovering, establishes the backdrop, complemented by a rug from Halls Flooring and lighting from Visual Comfort. Furnishings from Vanguard, Lillian August, and Highland House create a layered, collected atmosphere rather than a space that feels overly coordinated.
Together, these updates create a sitting room that feels polished and established while remaining comfortable enough for everyday use.
A New Chapter for the Library
Before, the upstairs room had space to spare but lacked the architectural elements that would define how it was used.
After, it has become a true home library and a comfortable retreat.
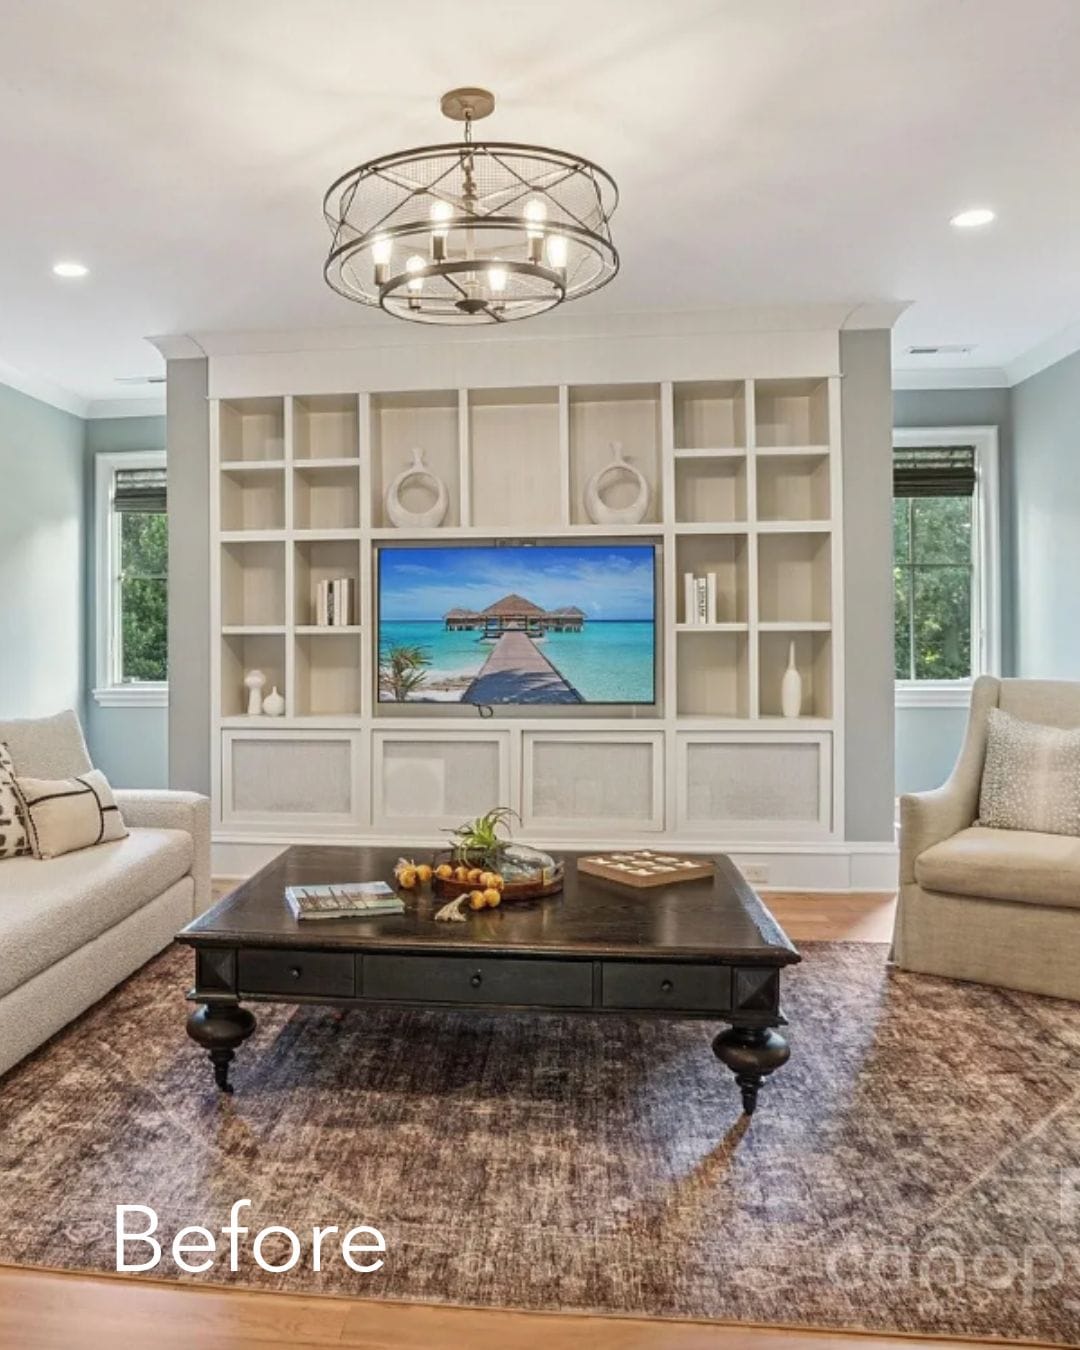
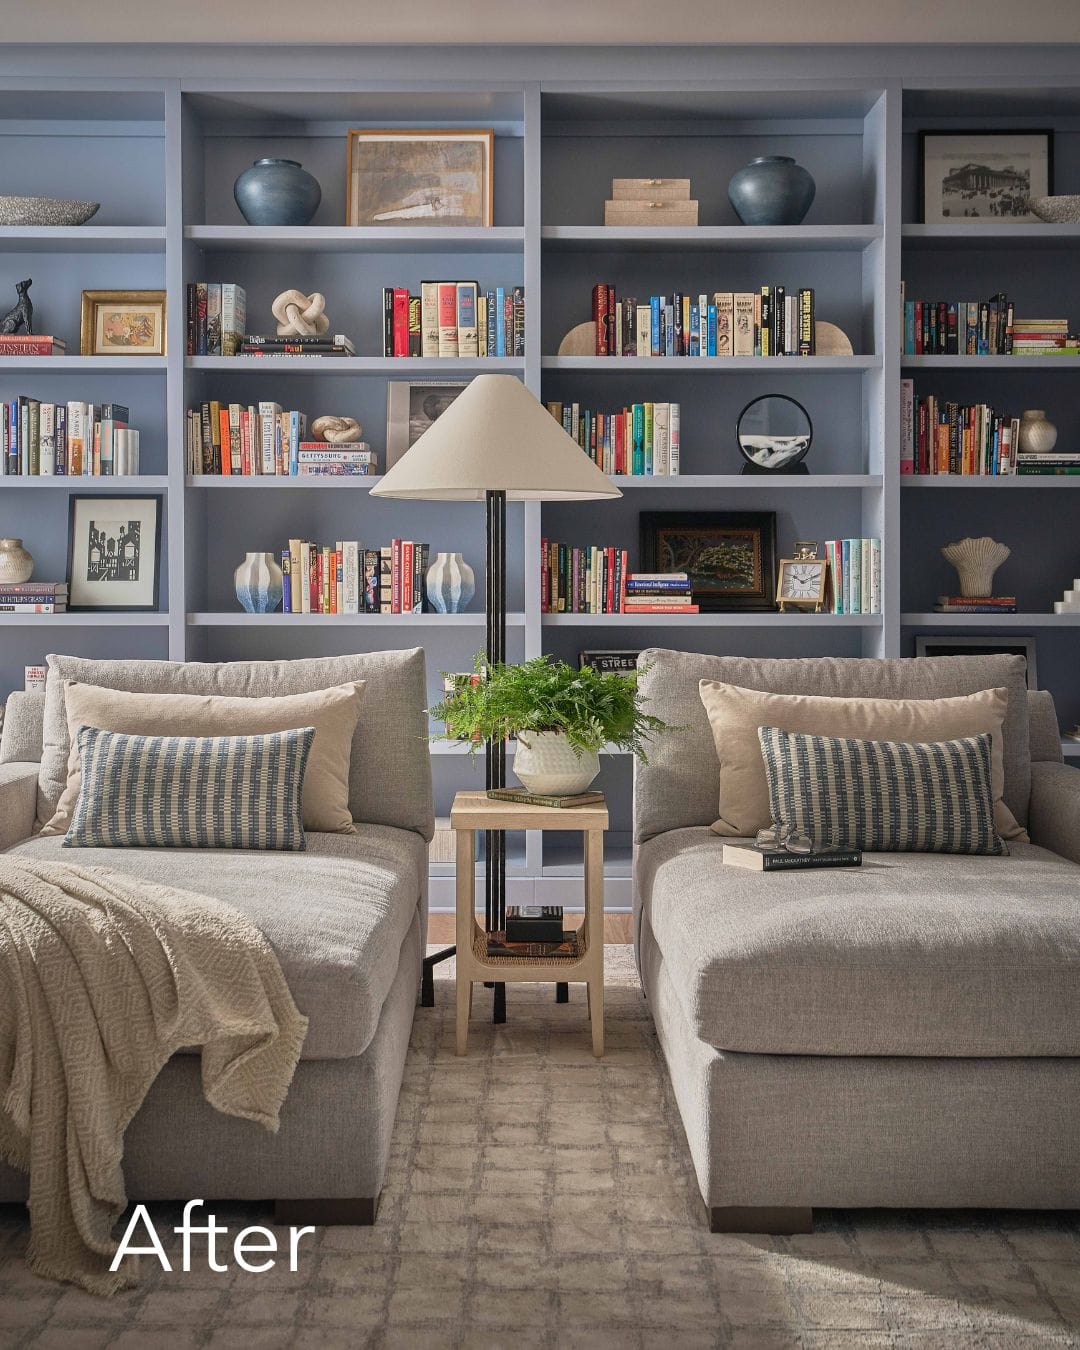
Custom built-ins by Mint Hill Cabinets turn previously blank walls into functional storage and display space while giving the room a stronger architectural presence. Benjamin Moore New Hope Gray envelops the cabinetry and walls, creating a rich backdrop for Lee Industries chaises and a rug from Halls Flooring.
The room’s transformation came through thoughtful use of the existing space, with custom built-ins adding function and a sense of permanence.