Room to Gather
A home designed for entertaining should feel just as welcoming to the people preparing the meal as it does to those gathered around the table. Room to move, places to gather, and thoughtfully planned storage can make all the difference between simply having guests over and truly enjoying their company.
For this Charlotte renovation, Andrew Roby collaborated with interior design firm House of Nomad to transform a series of traditionally appointed rooms into connected spaces designed around the art of hosting. What began as a kitchen with a compact island, a seldom-used built-in desk area, and a neutral dining room became a richly layered interior where every space serves a purpose.
A Kitchen Made for Company
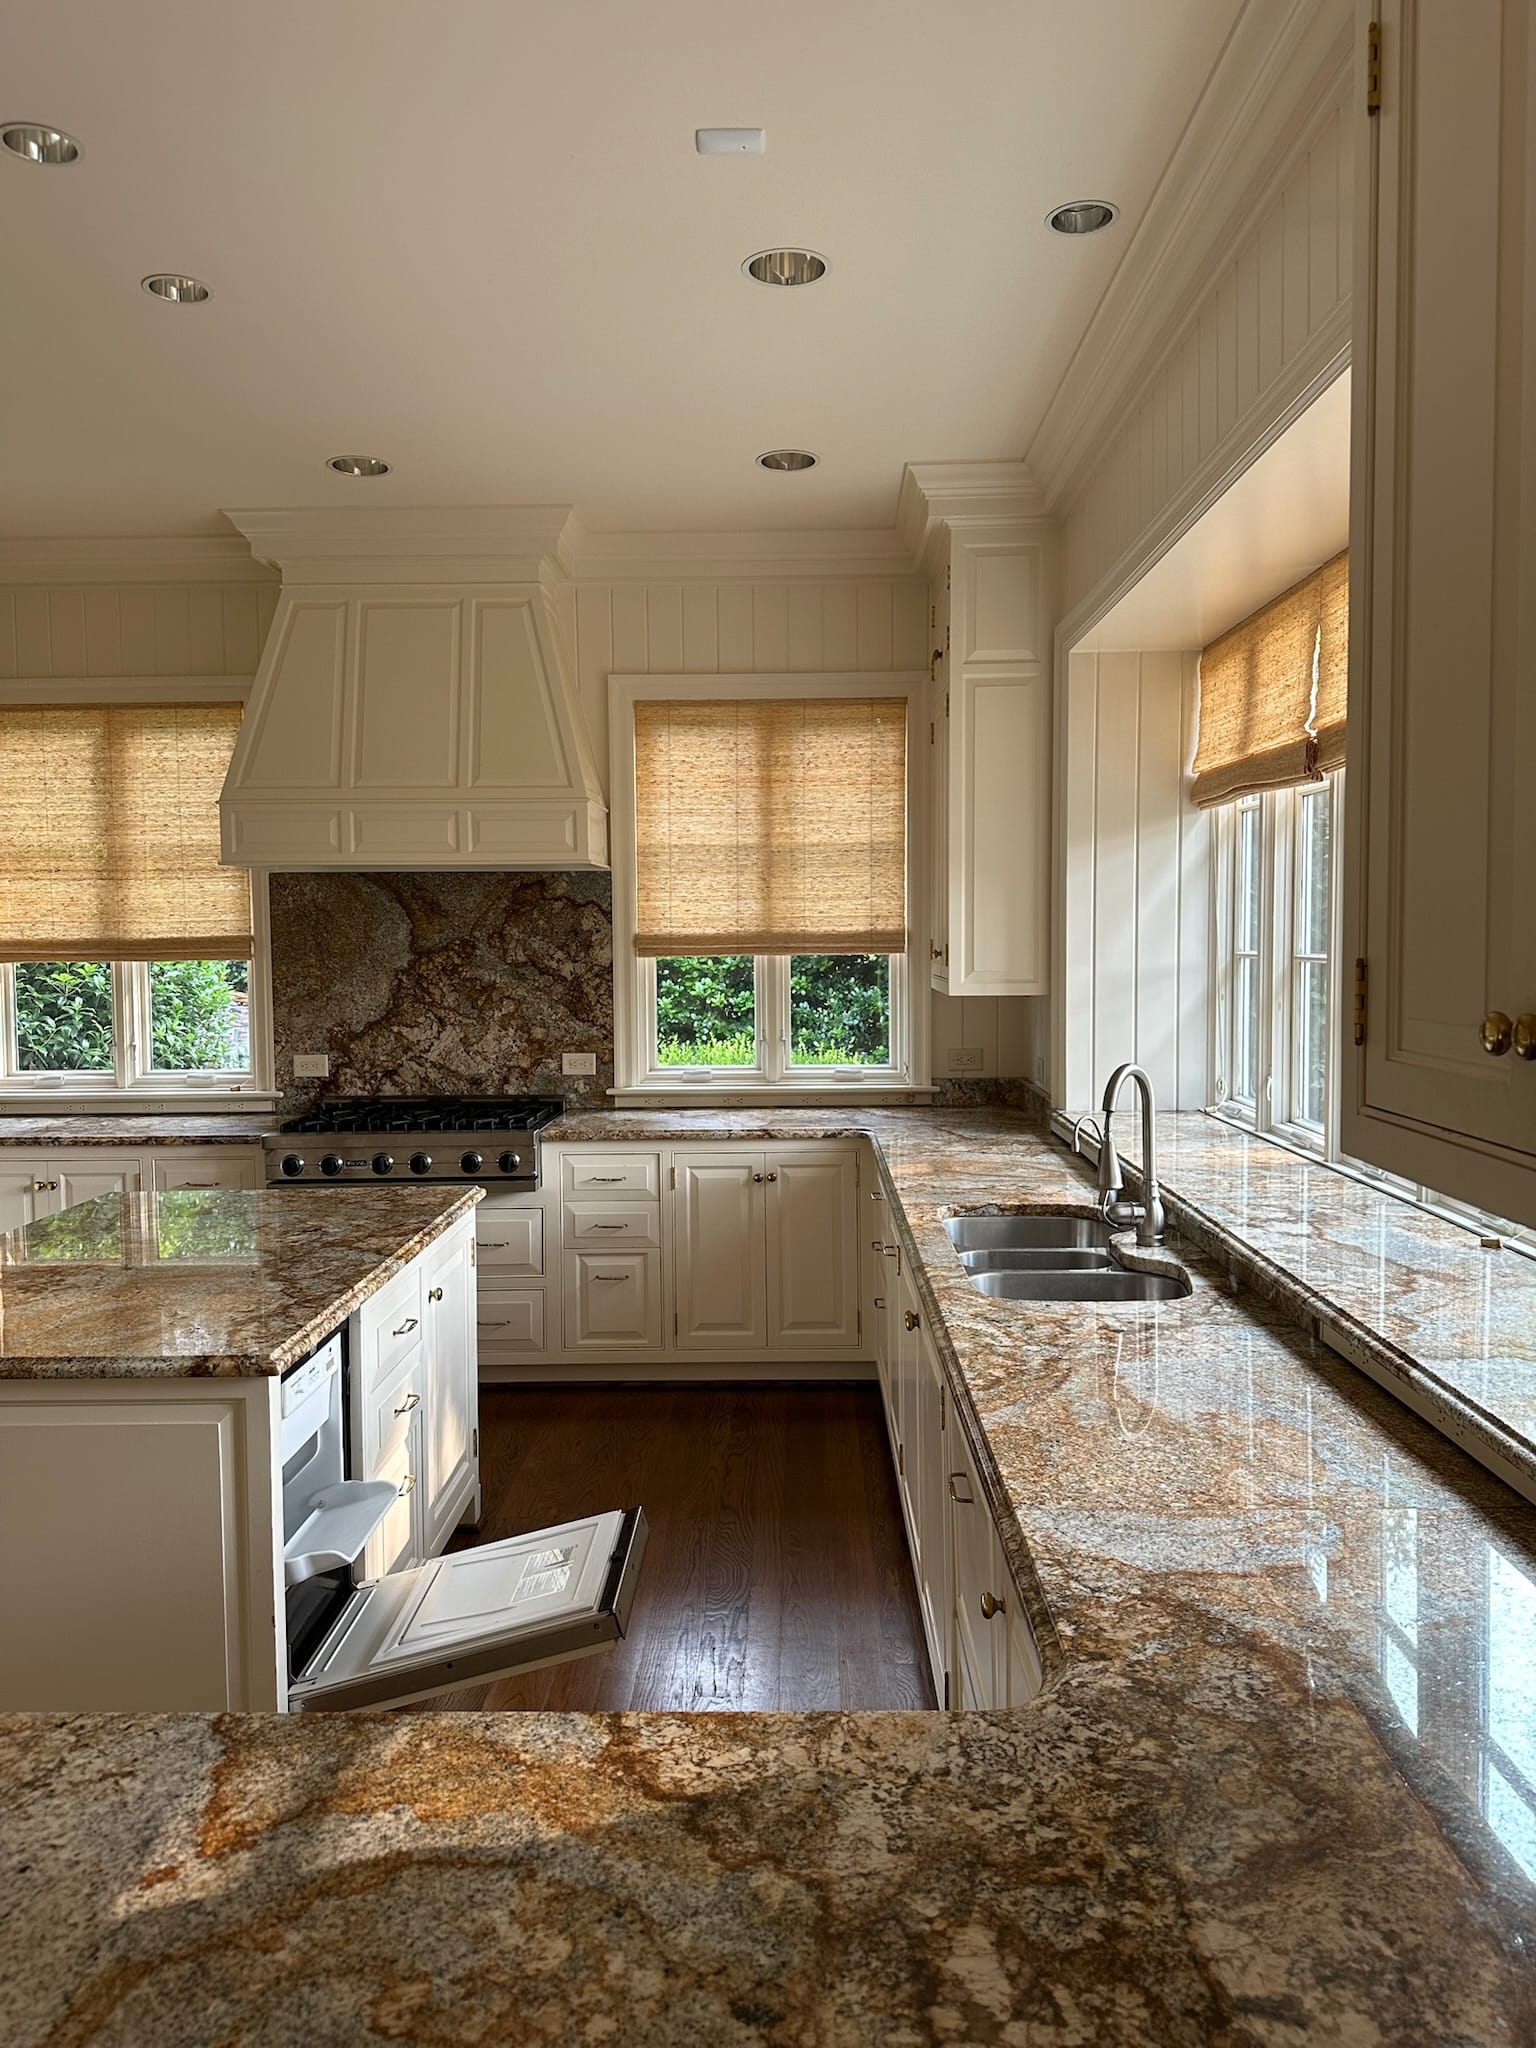
Before the renovation, the kitchen featured cream-colored cabinetry, patterned granite countertops, and a smaller island surrounded by perimeter workspaces. While the room offered generous cabinetry and natural light, its layout presented an opportunity to rethink how the space could accommodate both cooking and gathering.
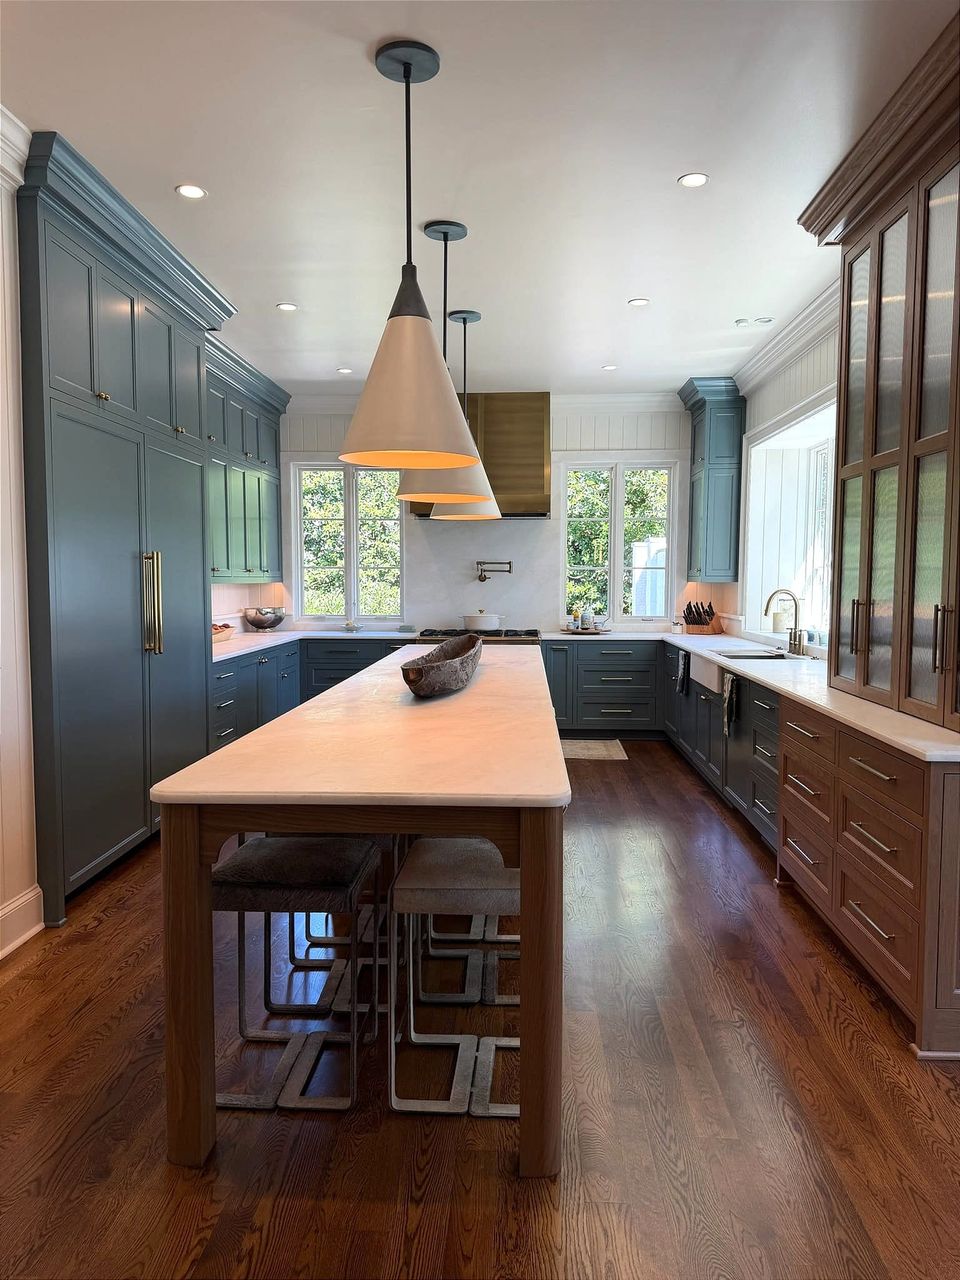
The renovation introduced a dramatically elongated island, changing the way the kitchen functions without sacrificing comfortable circulation. Rather than expanding the island in every direction, its narrow proportions provide an extensive work surface while maintaining clear pathways along either side. Guests can gather at the counter while food preparation continues nearby, allowing multiple activities to unfold without competing for the same space.
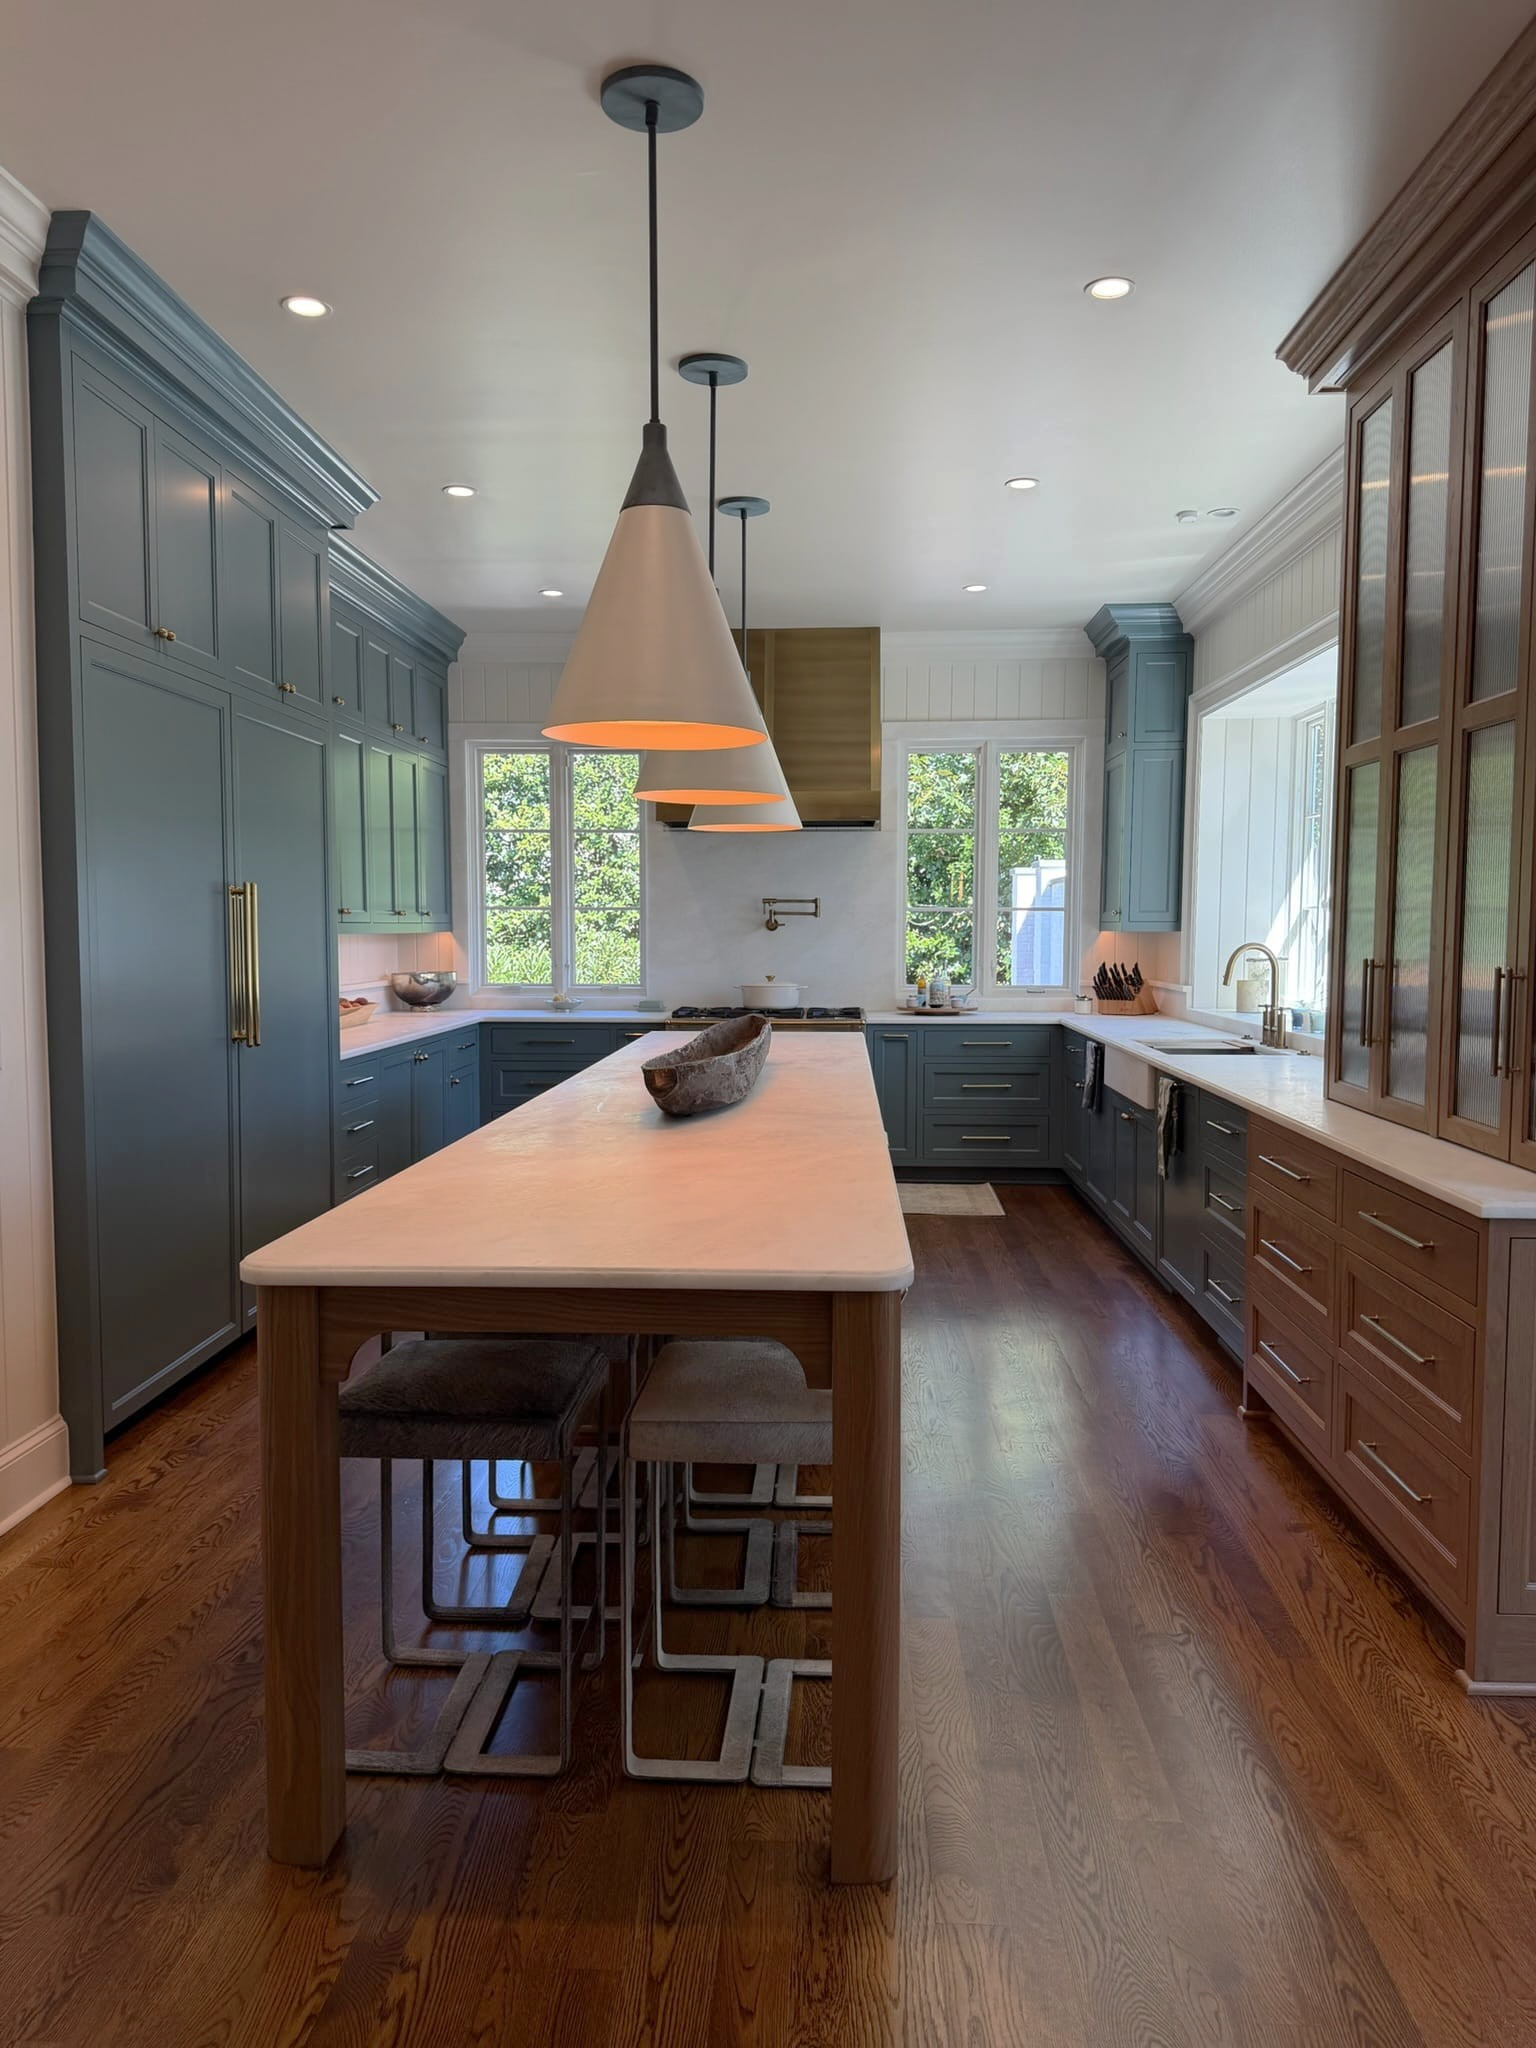
Custom stained white oak cabinetry by Mint Hill Cabinets gives the island a furniture-like presence, complete with detailed posts and a substantial base. The warm wood finish contrasts with the surrounding cabinetry in Barrow Blue by Farrow and Ball, while Bianca Avalon Marble countertops from Harkey Tile & Stone and brass hardware bring the palette together.
Beyond its appearance, the new cabinetry was designed to make everyday routines easier. Rollout shelving, dedicated tray storage, and integrated appliance panels help maximize storage while maintaining a clean, uninterrupted look. Floor-to-ceiling cabinetry makes use of the room's vertical space, while a paneled glass-front wood cabinet introduces an opportunity to display collected serving pieces.
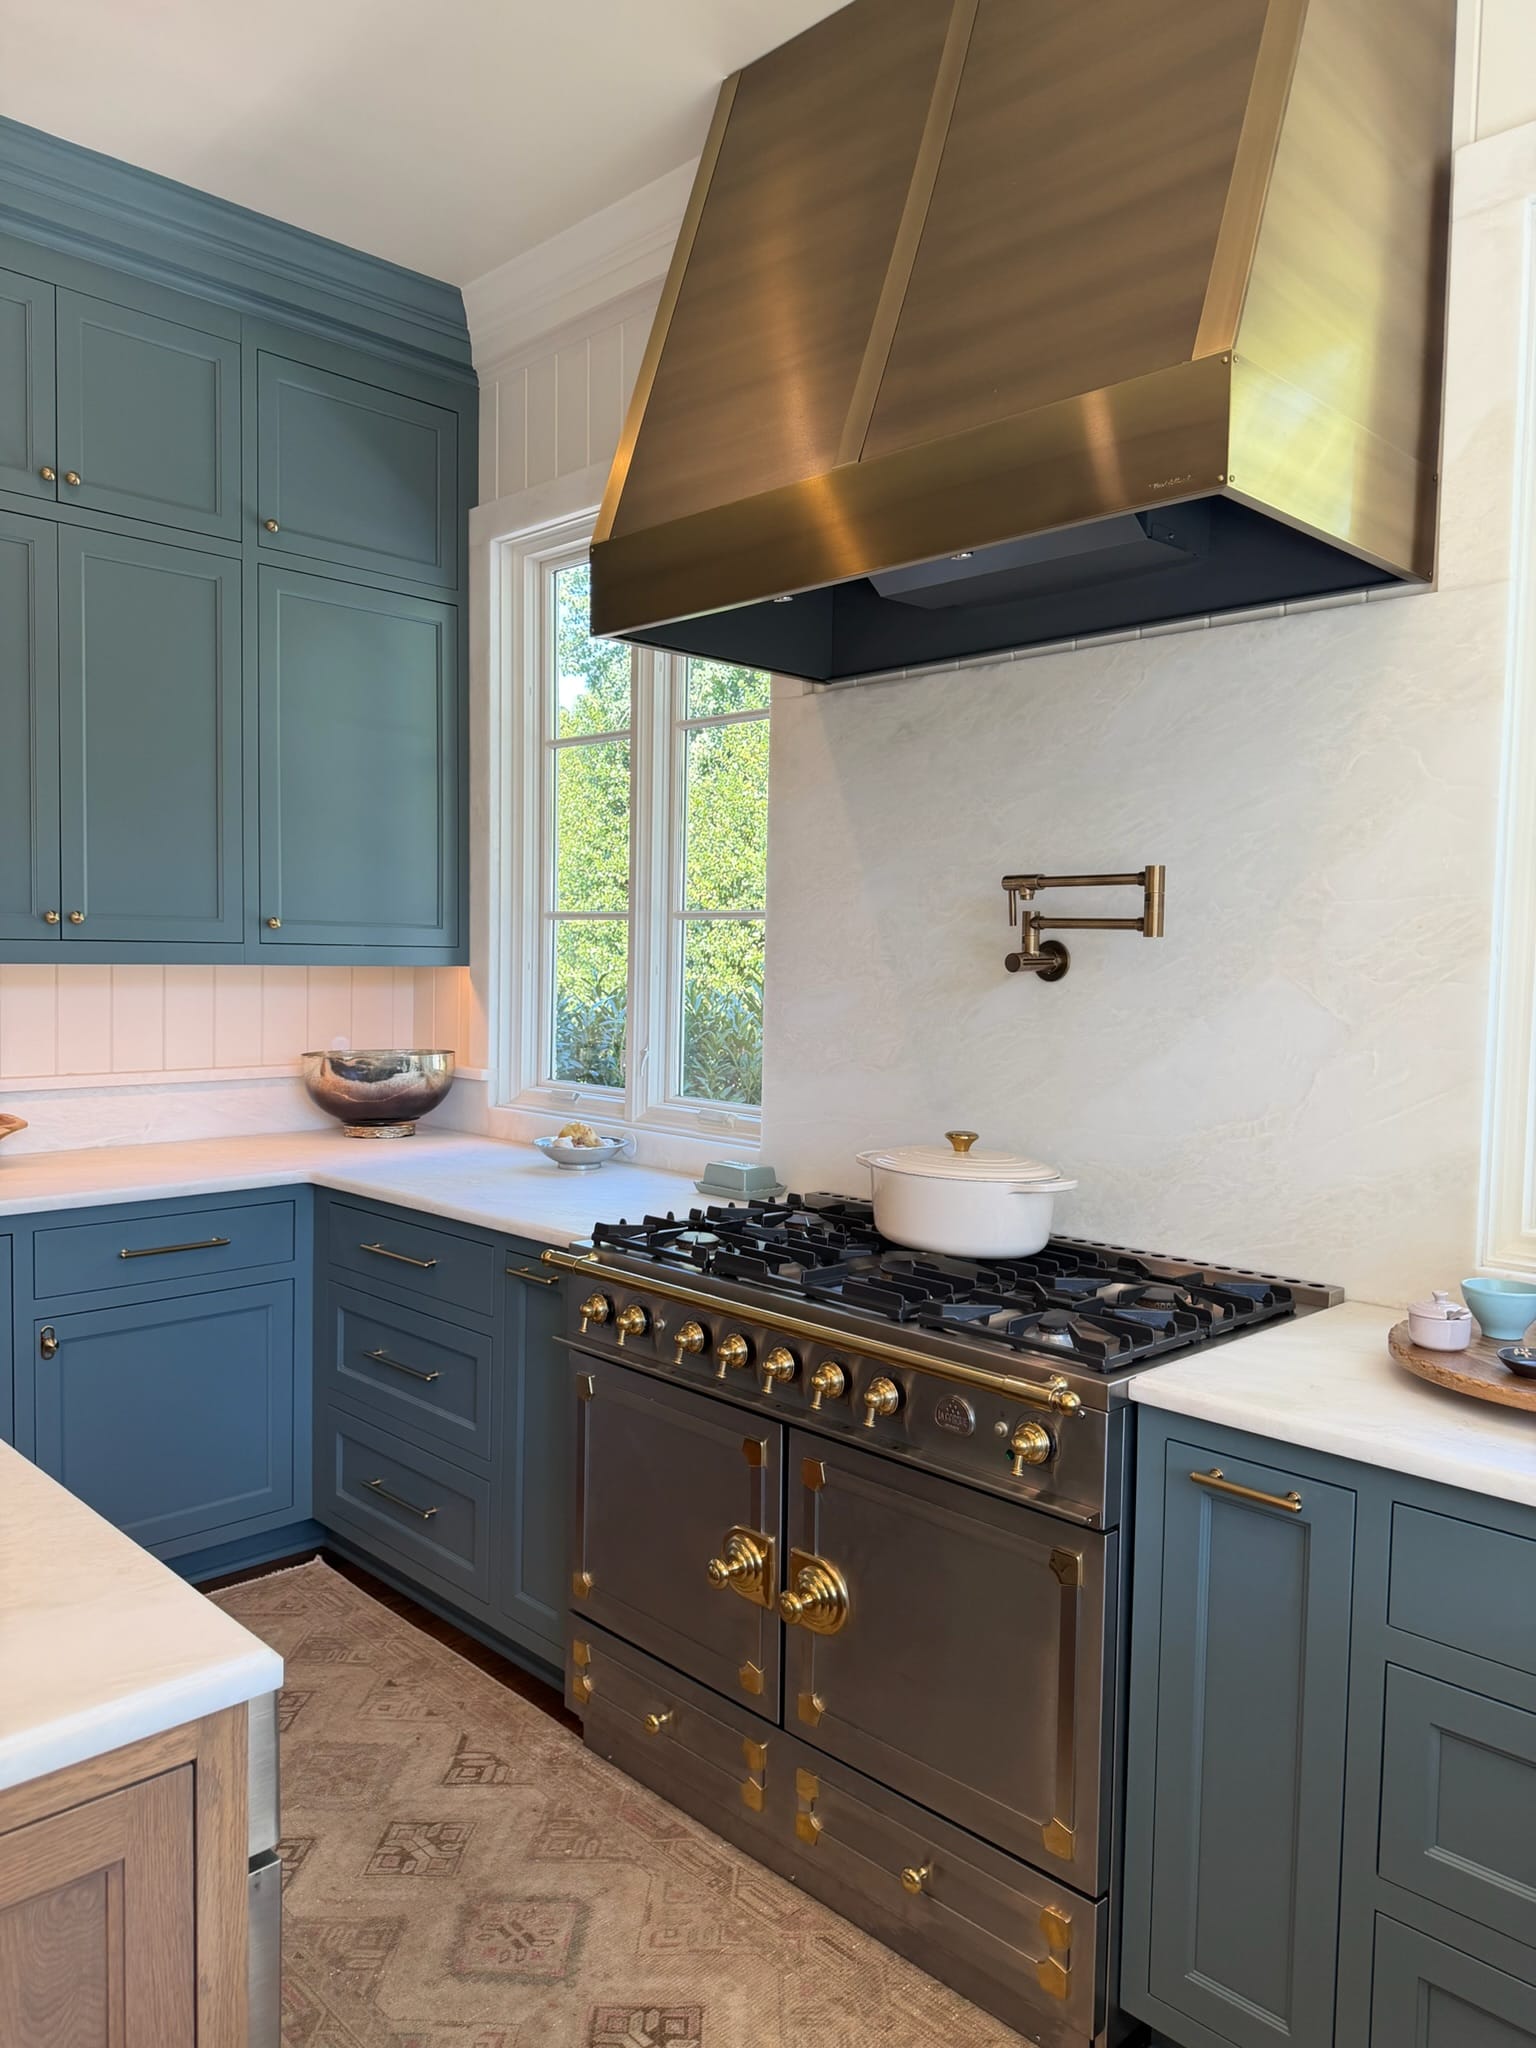
At the center of the cooking area, a La Cornue CornuFé 110 range introduces both character and performance. Its five gas burners and dual electric convection ovens allow multiple dishes to be prepared simultaneously, a particularly useful feature when entertaining. A statement brass hood anchors the range wall, complemented by a pot filler from Bird Decorative Hardware and light stone backsplash from Harkey Tile & Stone.
Panel-ready Thermador refrigerator and freezer columns from Ferguson Home integrate into the surrounding cabinetry, offering substantial storage without disrupting the room's design. A BlueStar French-door wall oven provides additional cooking capacity, particularly useful when preparing larger meals or coordinating dishes that require different temperatures.
Along the window wall, a Galley Ideal Workstation sink with an antique brass faucet and handles from Bird Decorative Hardware incorporates accessories for chopping, rinsing, and food preparation within a single location. Rather than spreading these activities across multiple countertops, the workstation keeps essential tasks organized while preserving valuable surface area.
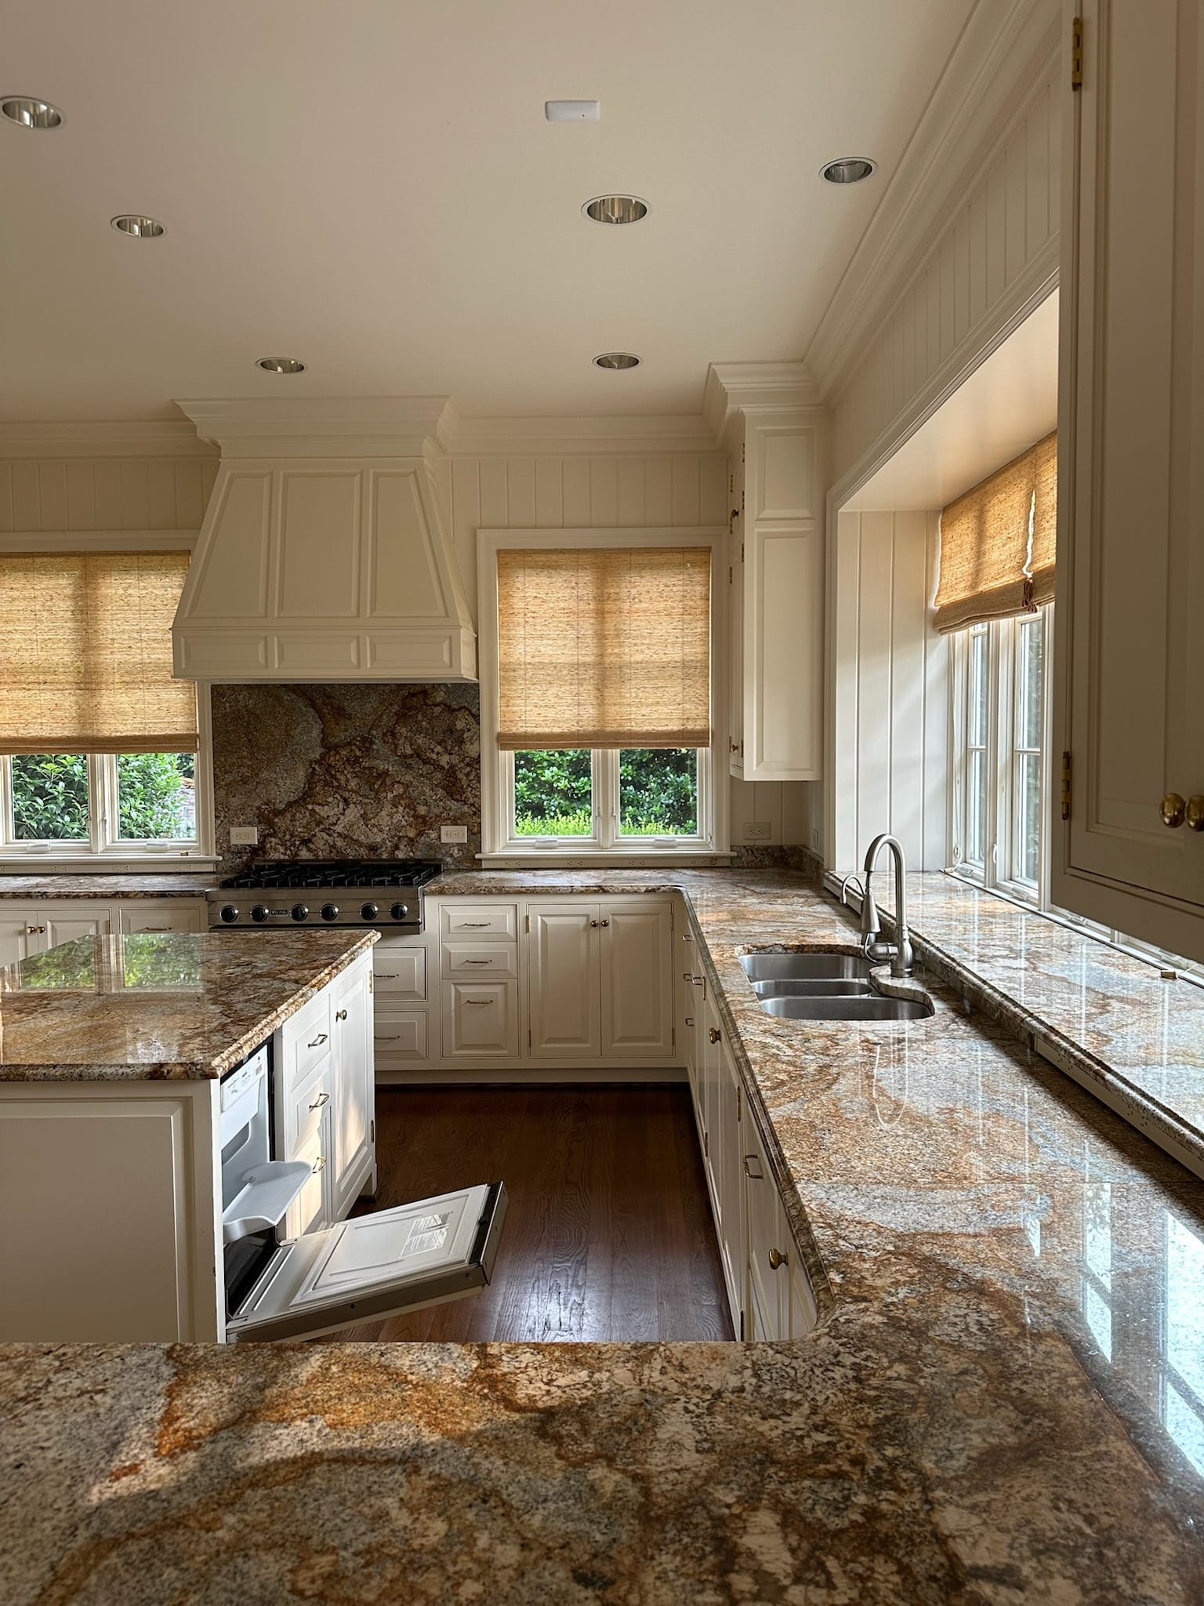
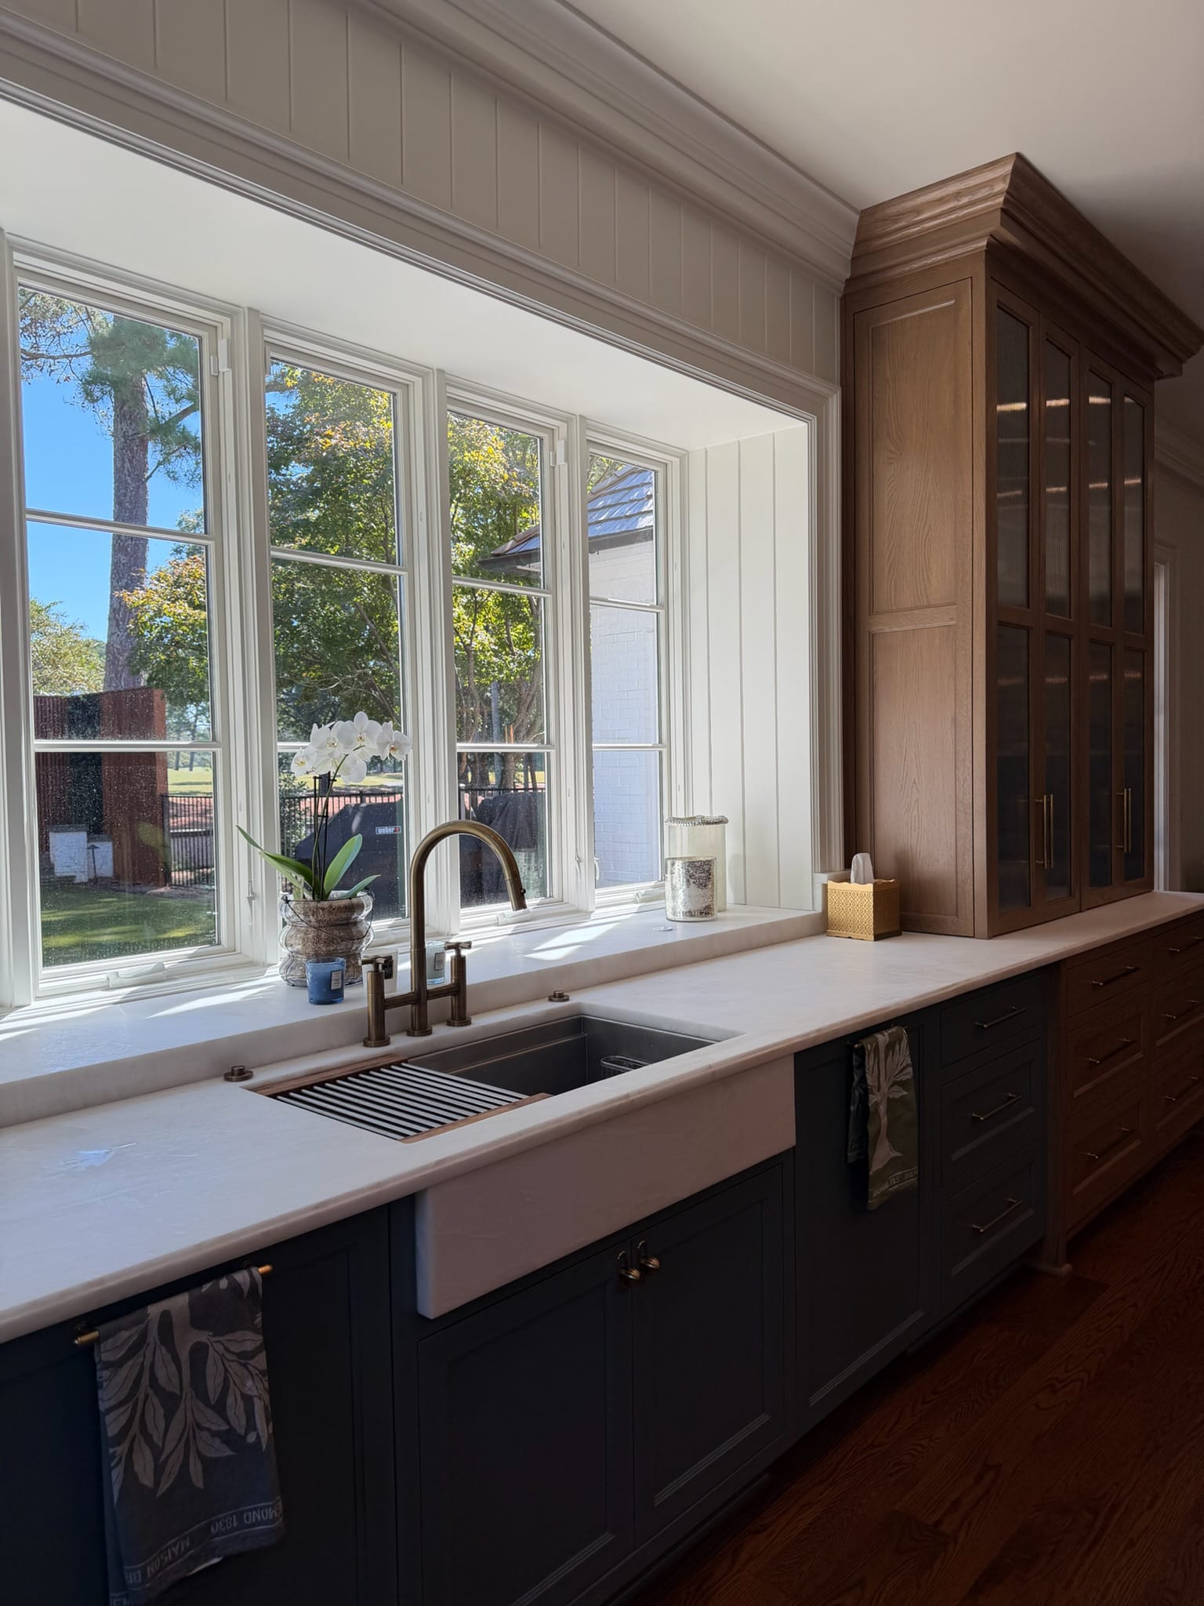
The sink and window before and after the renovation.
The transformation illustrates how a kitchen renovation can do more than update finishes. By reconsidering the proportions of the island, the placement of appliances, and the organization of storage, a familiar space can become better suited to the way homeowners live and entertain.
The Scullery: A Different Approach to Entertaining
Not every room needs to serve the same purpose it did when a home was originally built.
Before the renovation, the space featured white built-in desk cabinetry, upper storage, and a patterned backsplash. The narrow room offered storage and a small work surface, but its original configuration reflected a different set of household needs.
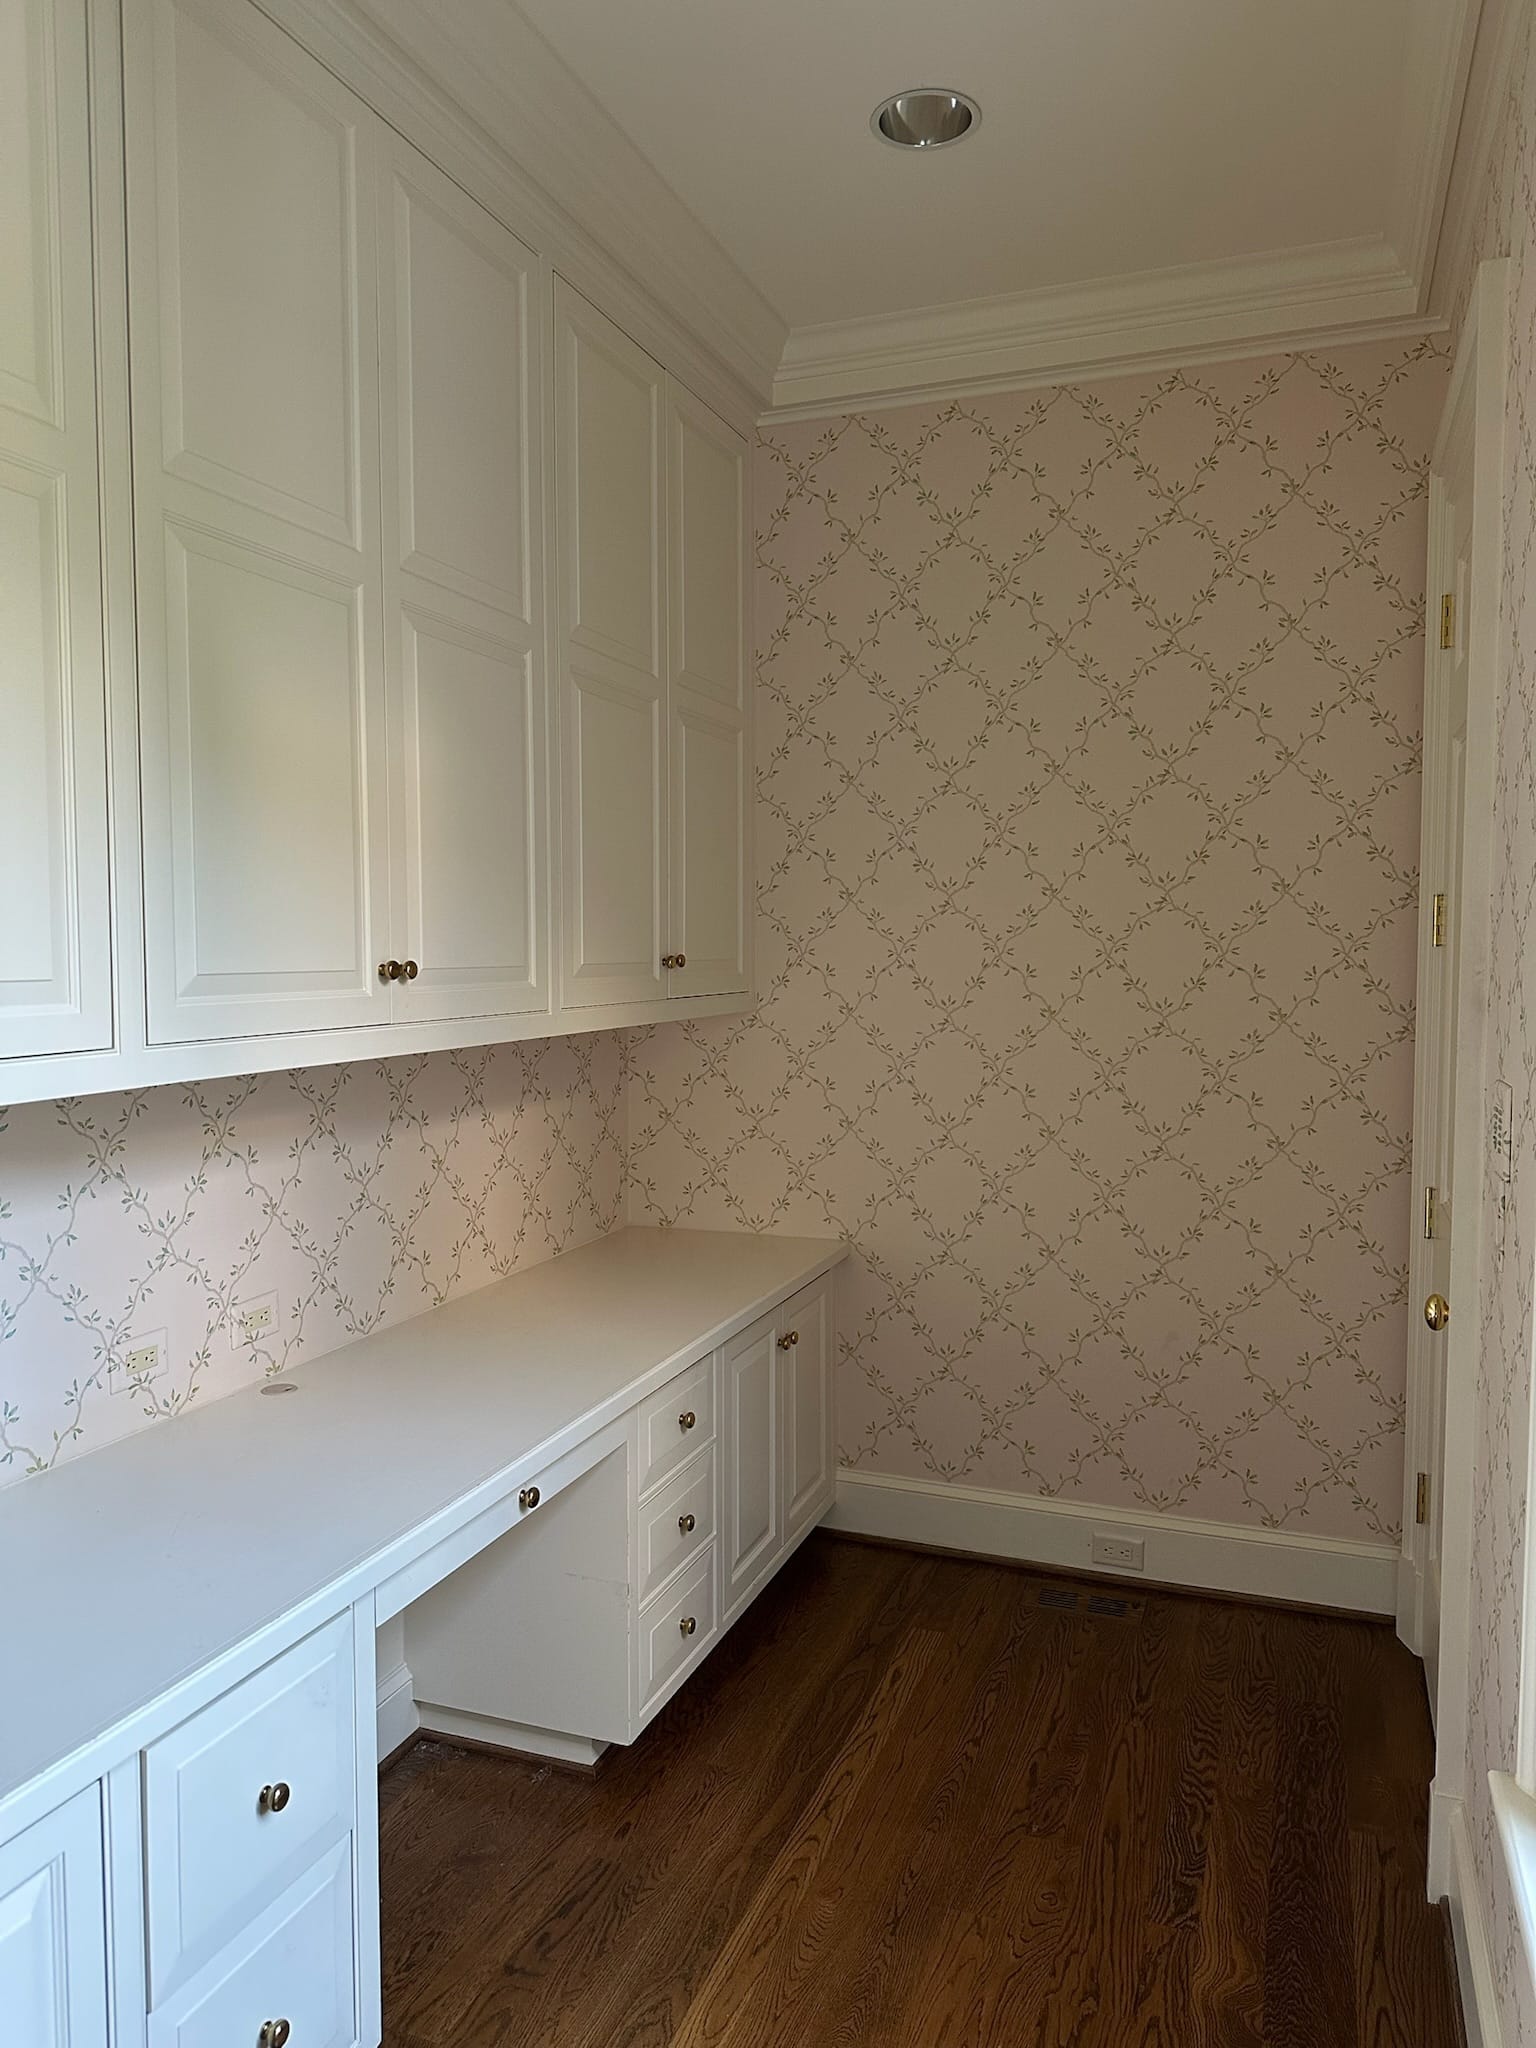
Rather than preserving the desk area, the renovation gave the room an entirely new function.
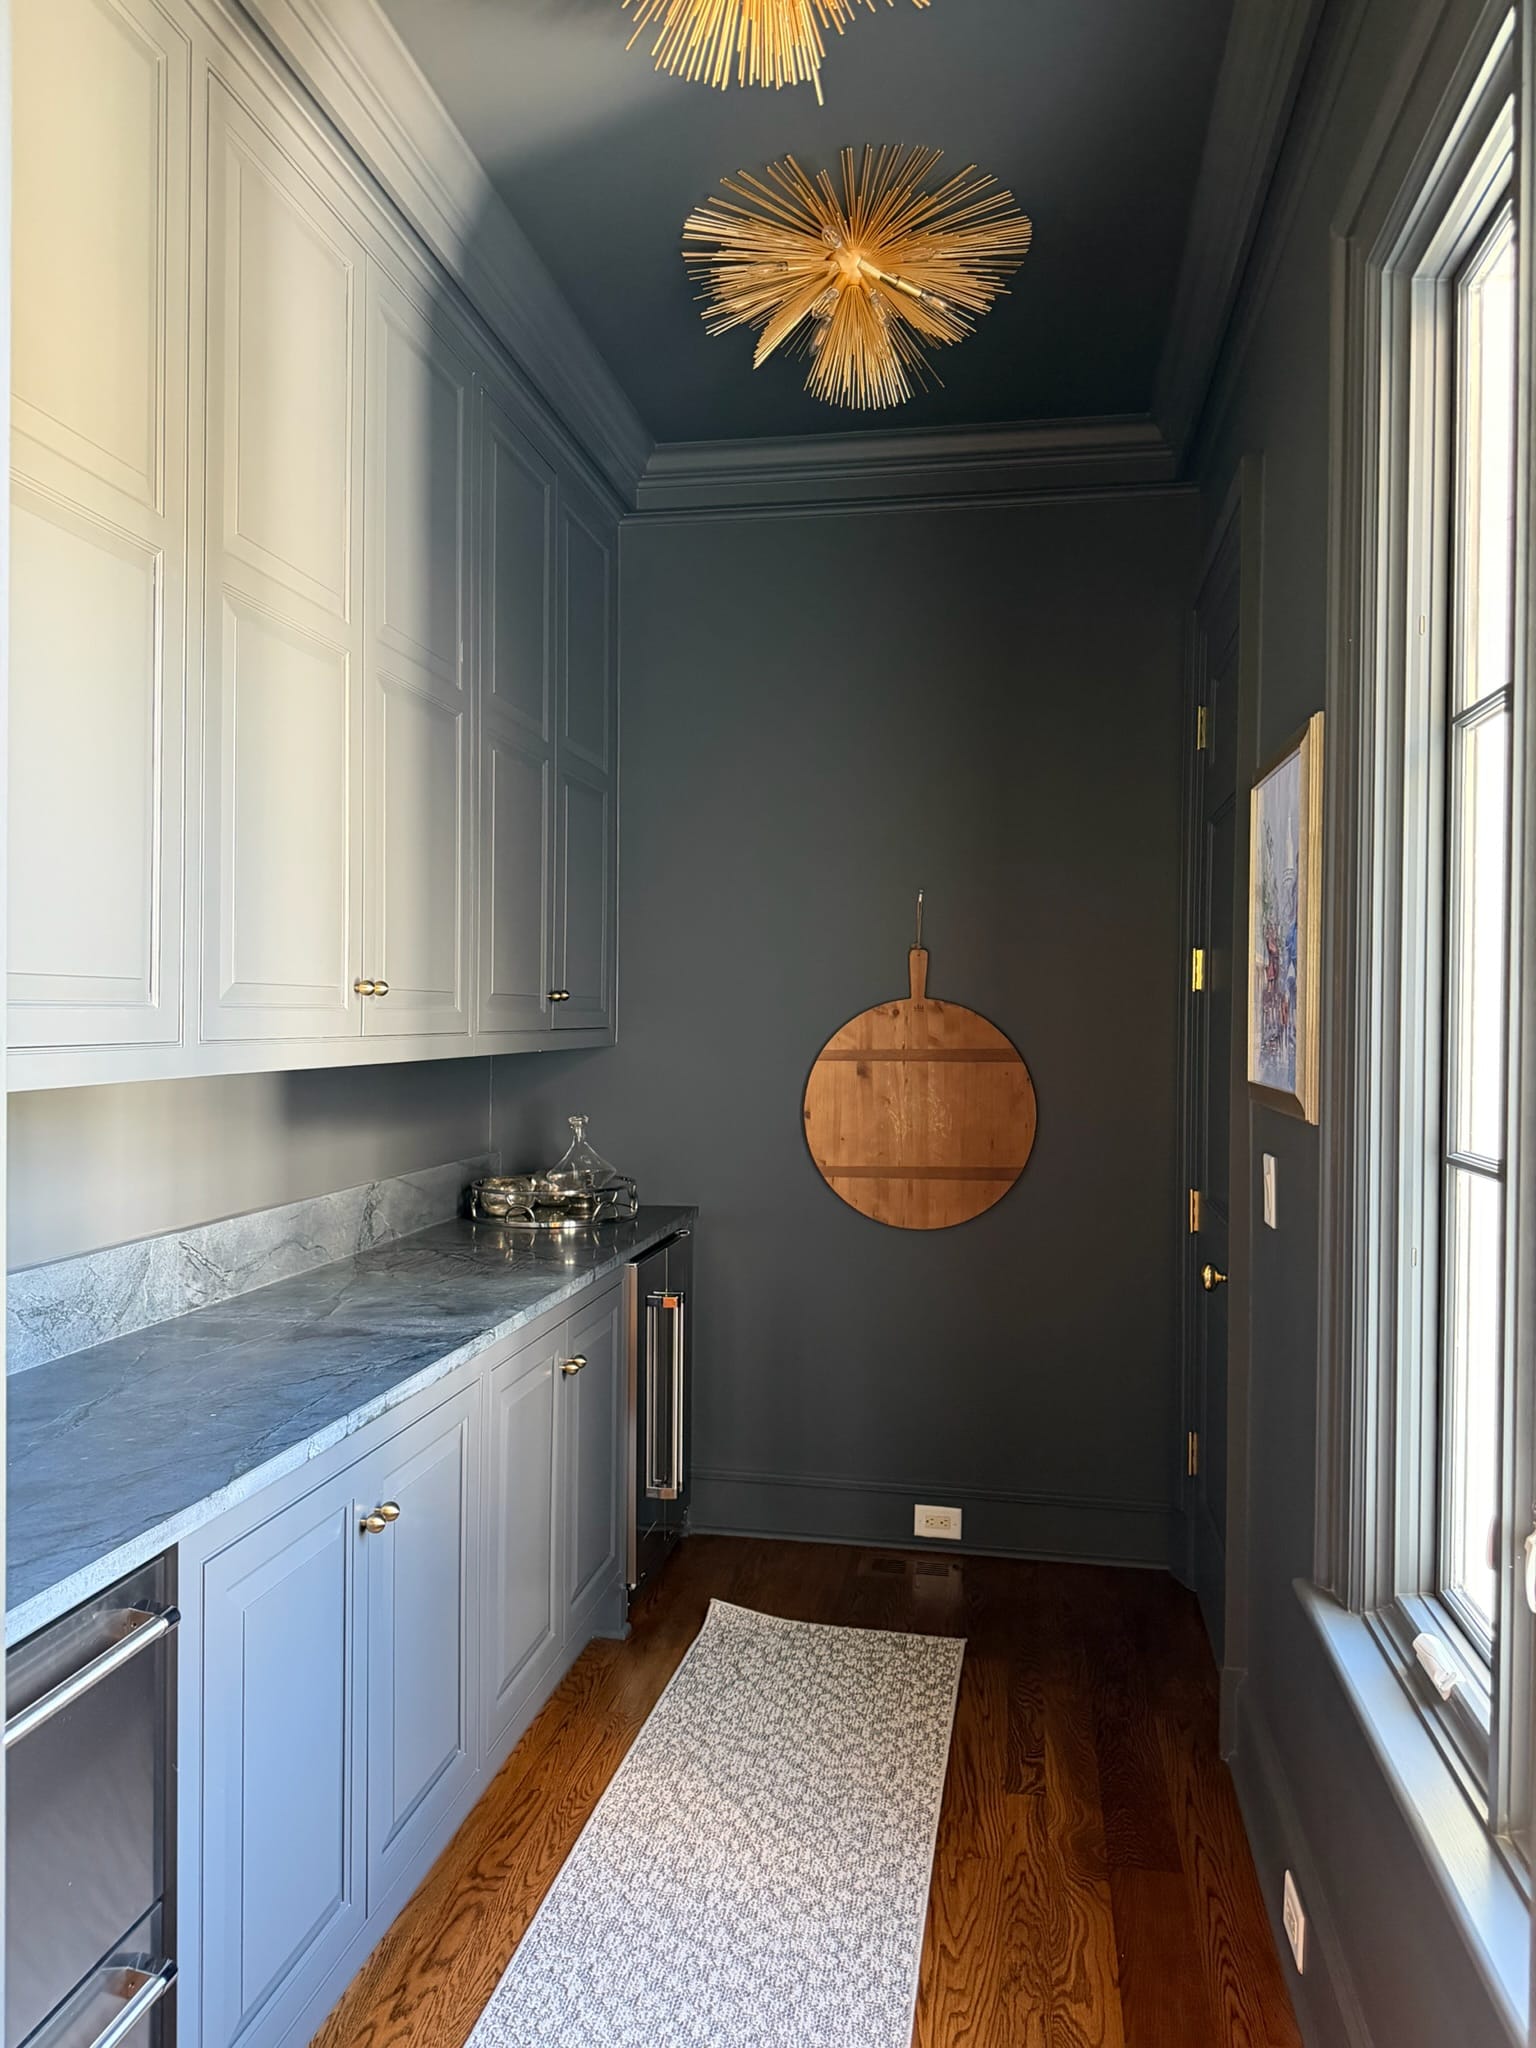
Custom cabinetry in Beetle Black by Farrow and Ball now extends along the wall, creating substantial storage for serving pieces, entertaining essentials, and items that might otherwise occupy valuable space in the main kitchen. Smoke soapstone countertops from Harkey Tile & Stone provide an expansive, uninterrupted surface for staging food, arranging platters, or preparing for gatherings.
Undercounter refrigeration adds convenience, allowing beverages and other essentials to be stored separately from the primary kitchen.
One of the more interesting decisions is what the scullery doesn't include: a sink.
While some sculleries function as secondary kitchens complete with sinks, dishwashers, and additional cooking appliances, others benefit from a simpler approach. With a fully equipped kitchen just steps away, omitting a second sink preserves countertop space and allows the room to prioritize storage and staging.
For homeowners considering a similar renovation, it's an example of why defining a room's purpose should come before selecting its features. A secondary space doesn't necessarily need to duplicate the main kitchen to be useful.
A Dining Room with Its Own Identity
The dining room's transformation demonstrates how a change in color and architectural expression can completely alter the character of a space.
Previously, the room featured light-colored walls, traditional millwork, and a fireplace framed by a neutral surround. Large windows brought in natural light, while the understated palette provided a relatively simple backdrop for dining.
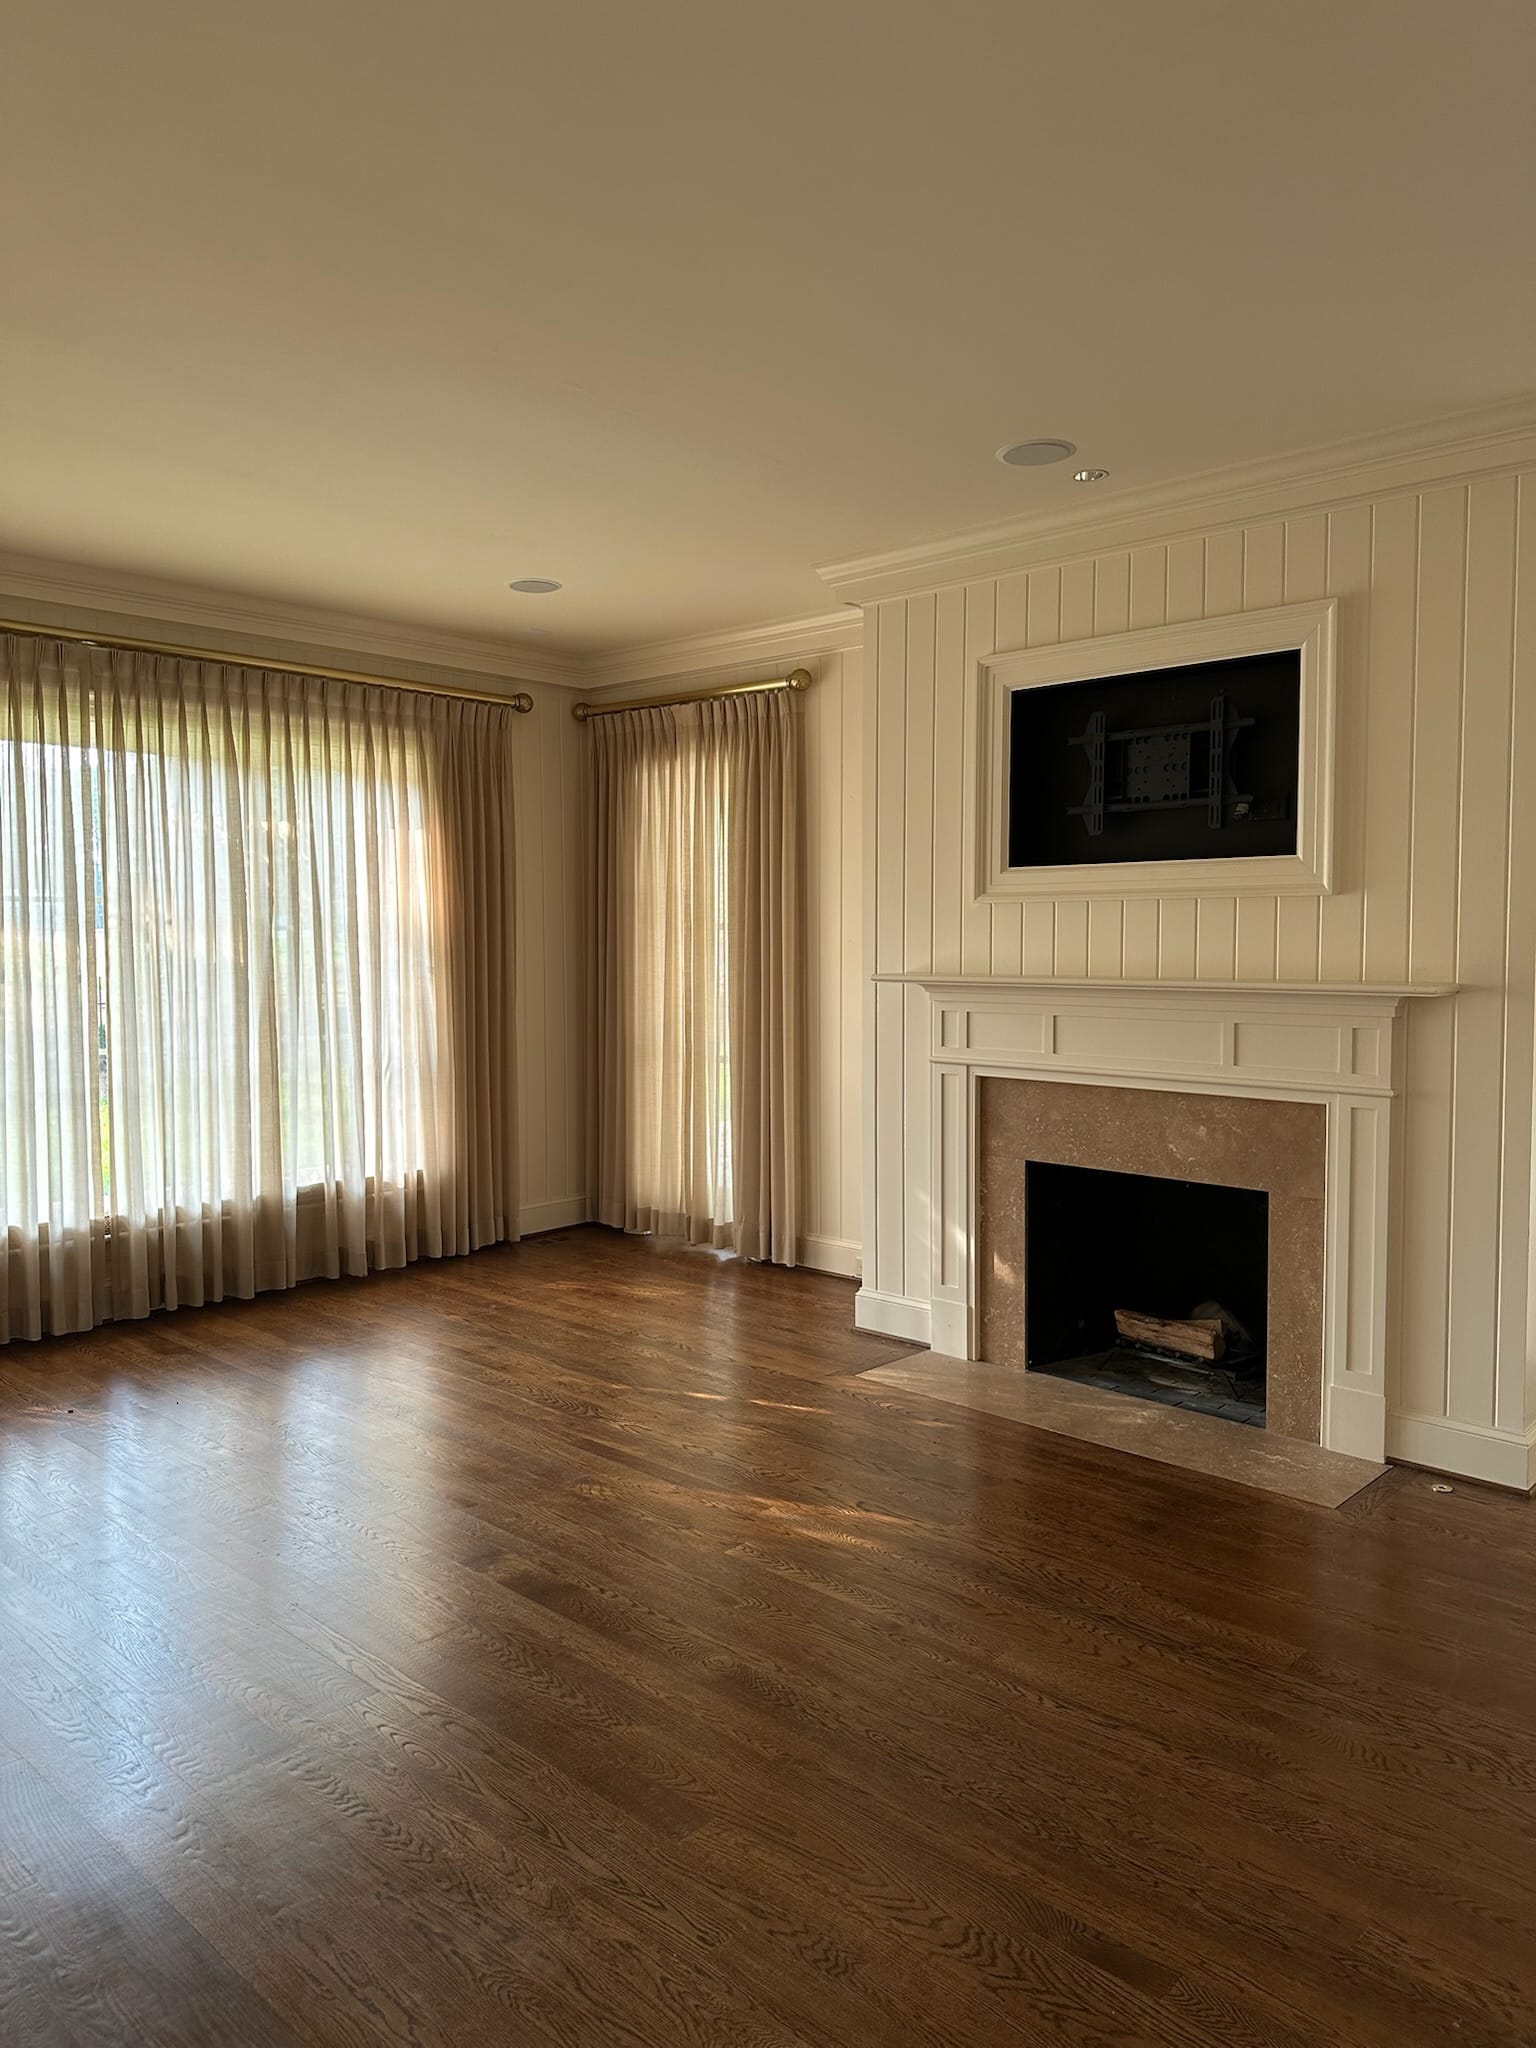
Rather than removing the room's traditional character, the renovation builds upon it.
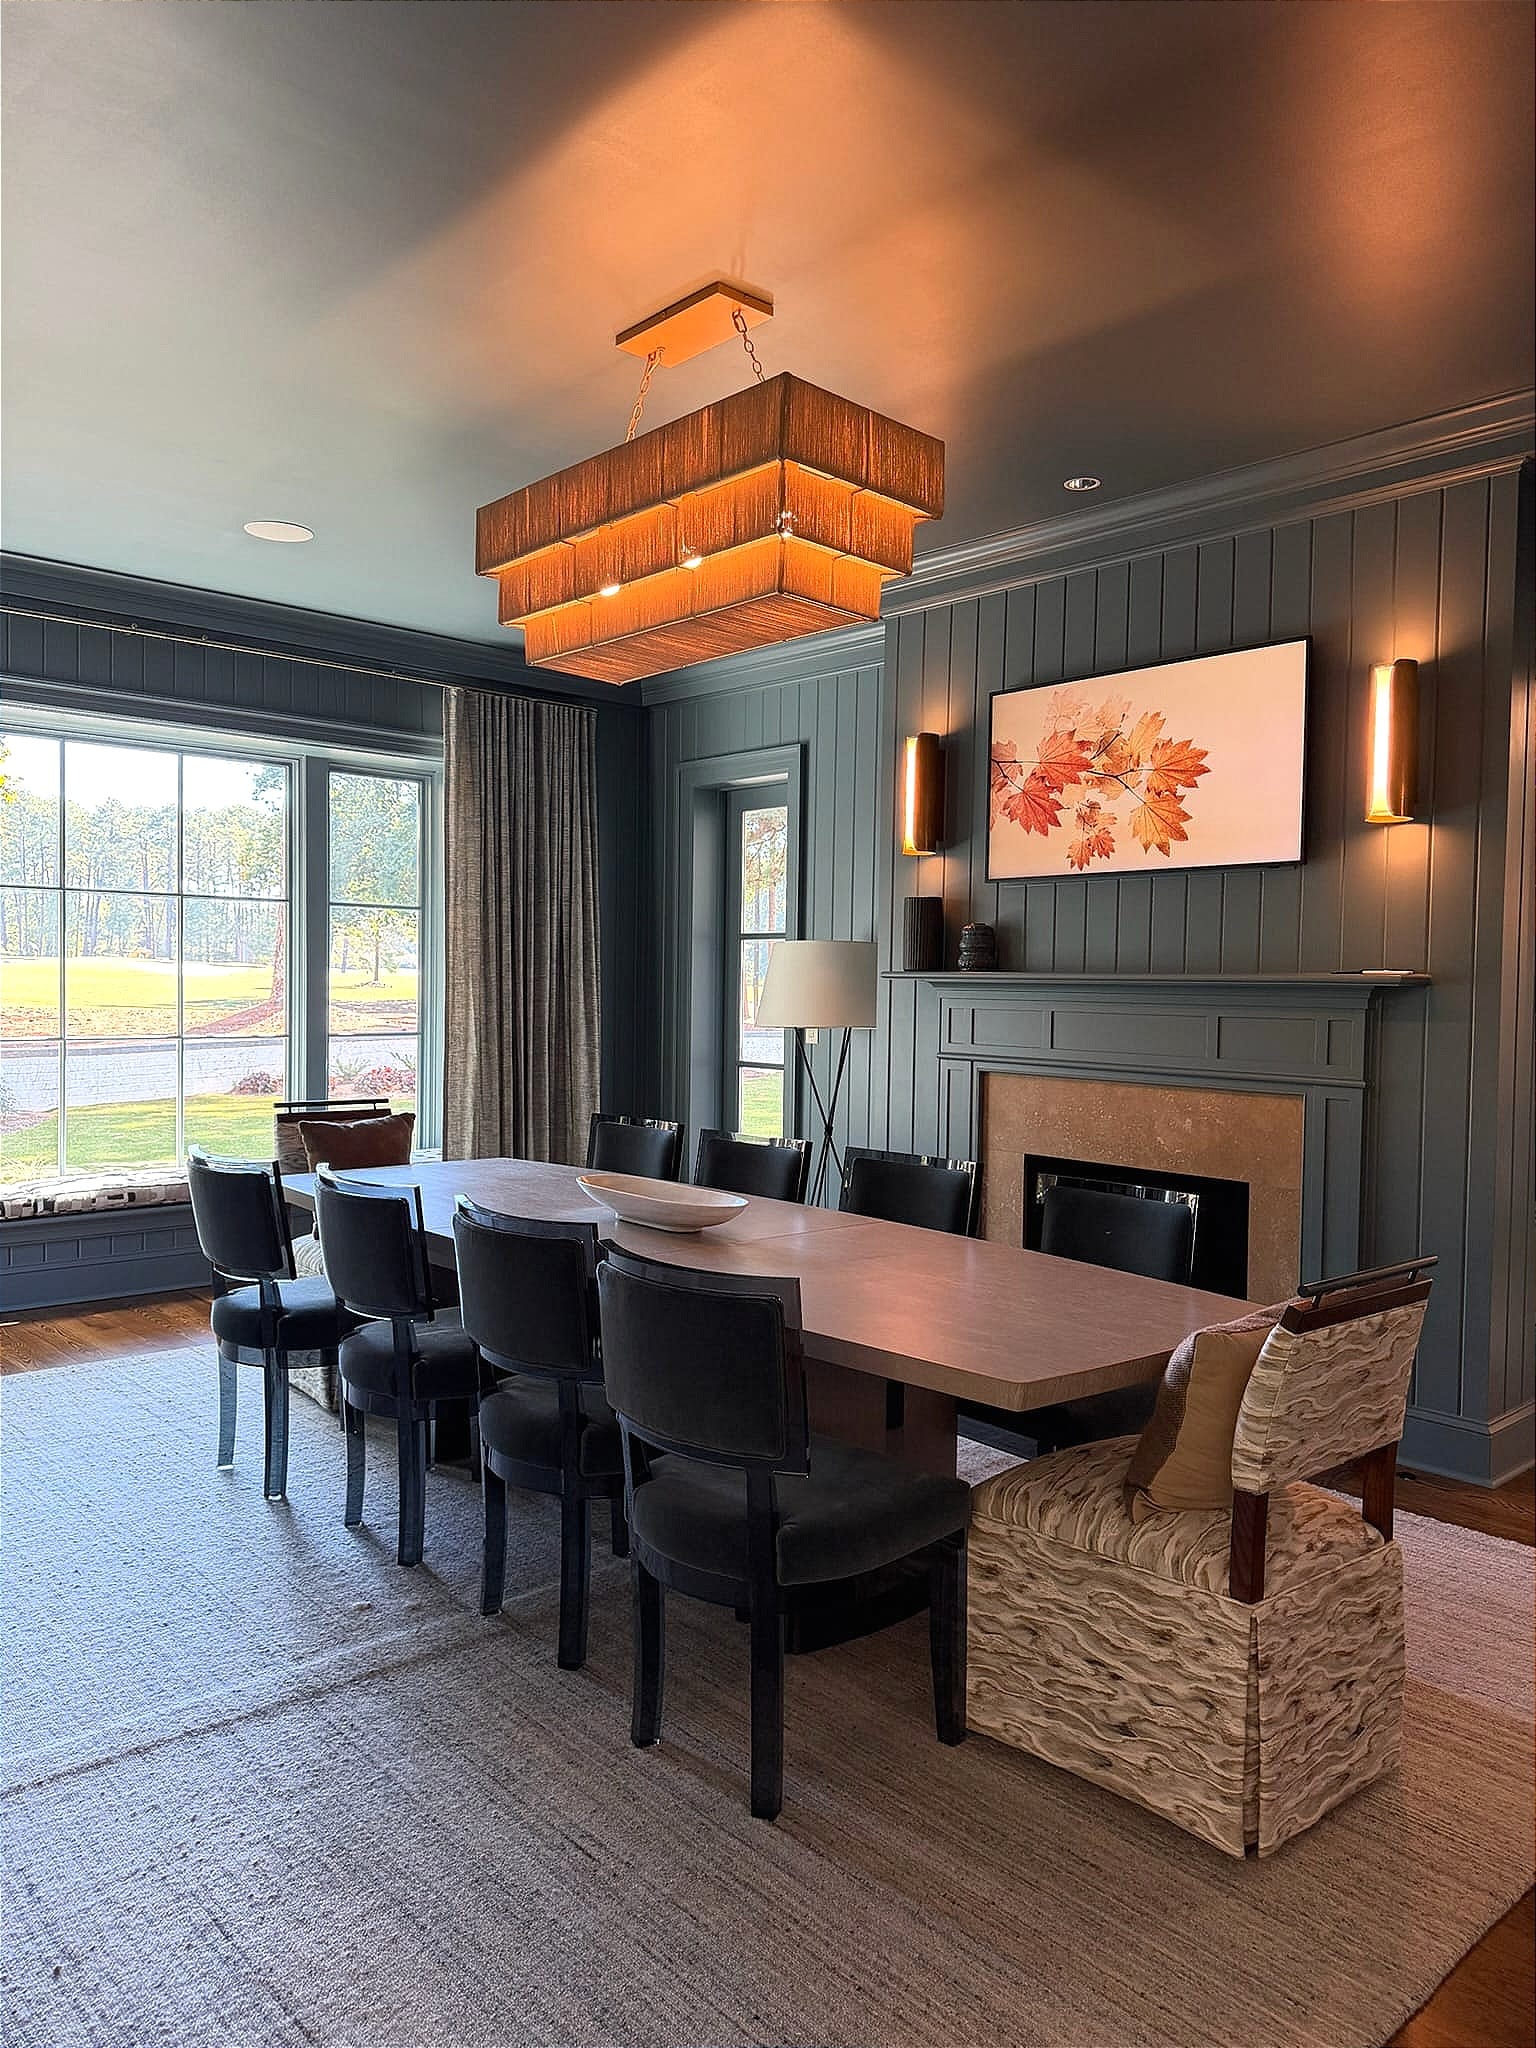
Barrow Blue paint now extends across the paneled walls, trim, and ceiling, creating a continuous finish that gives the space a more intimate atmosphere. This approach, often referred to as color drenching, allows the architectural details to become part of a unified composition rather than standing apart from the walls.
The fireplace remains a focal point, now complemented by contemporary brass sconces that introduce symmetry and warm ambient lighting. Above the dining table, an Everly Linear Chandelier adds texture and sculptural interest, creating a striking contrast against the darker ceiling.
While the kitchen embraces a brighter palette of blue cabinetry, natural wood, and light stone, the dining room takes a more dramatic approach. The contrast allows each room to establish its own personality while remaining connected through complementary materials and finishes.
A black-framed glass partition further defines the transition between the spaces. Its contemporary grid contrasts with the traditional millwork, while transparent panels preserve sightlines into the kitchen.
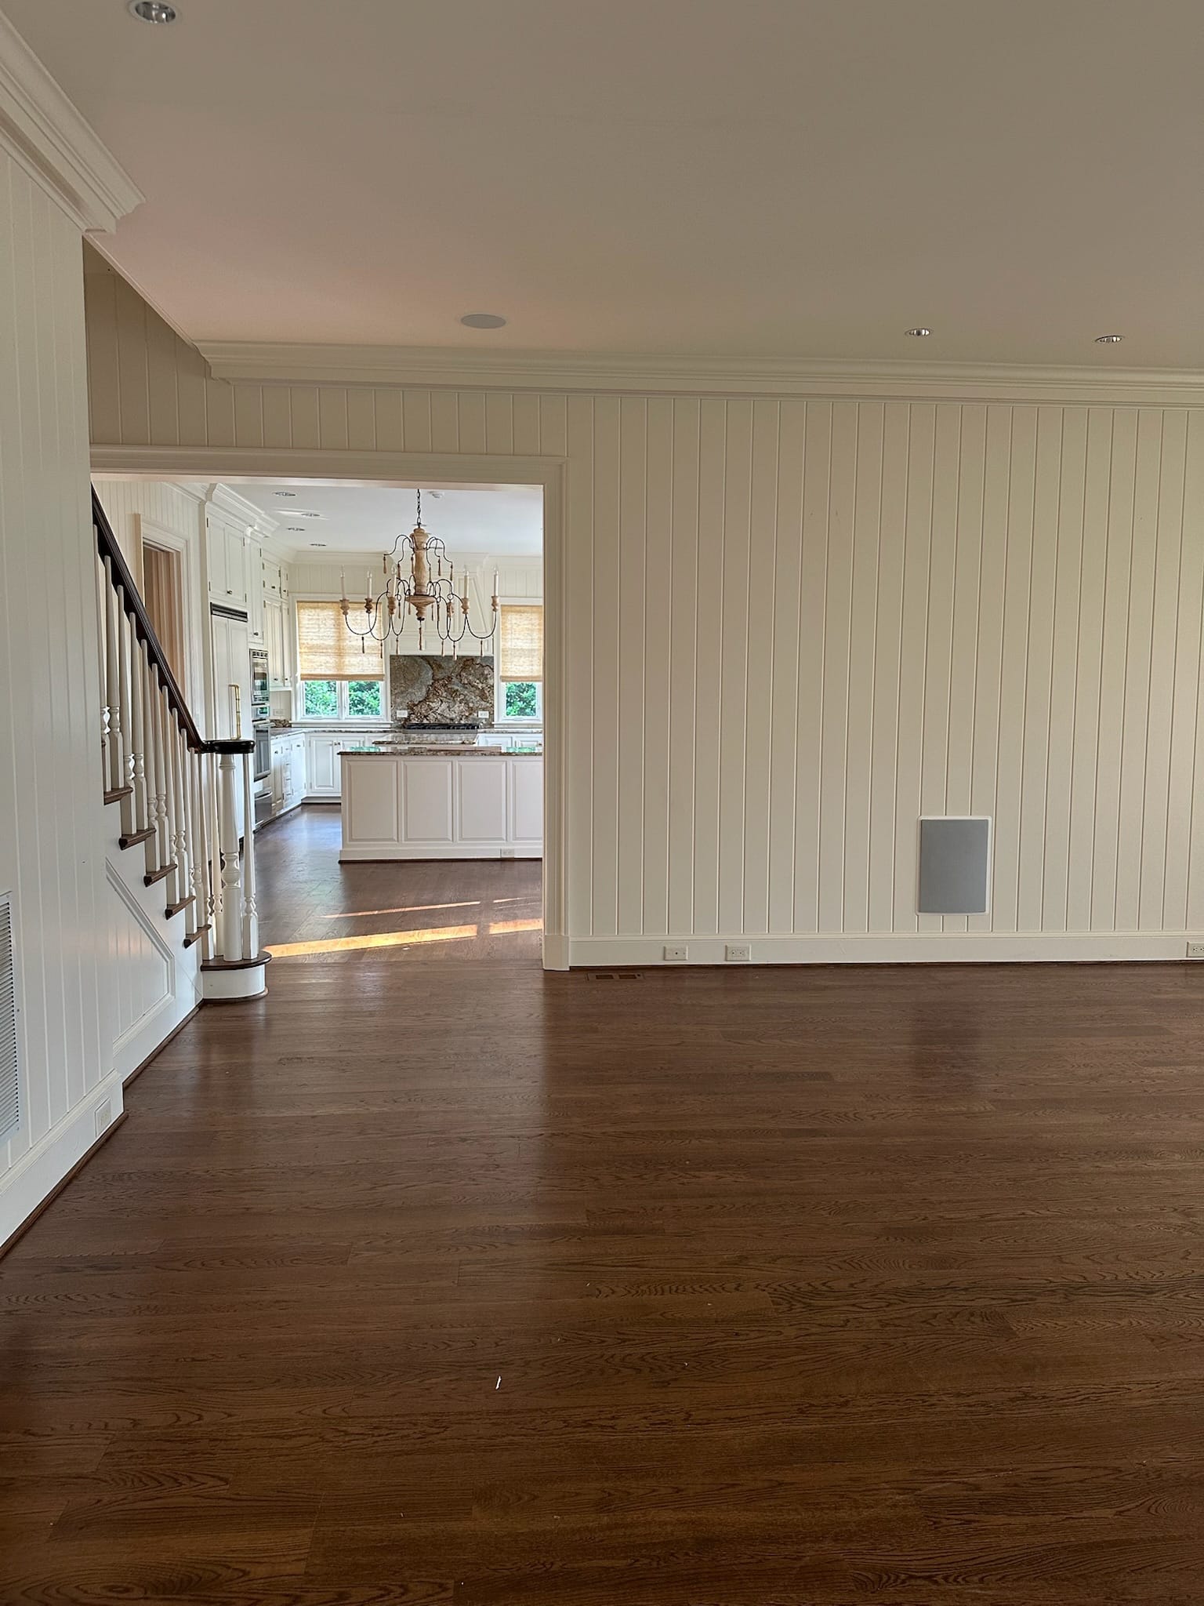
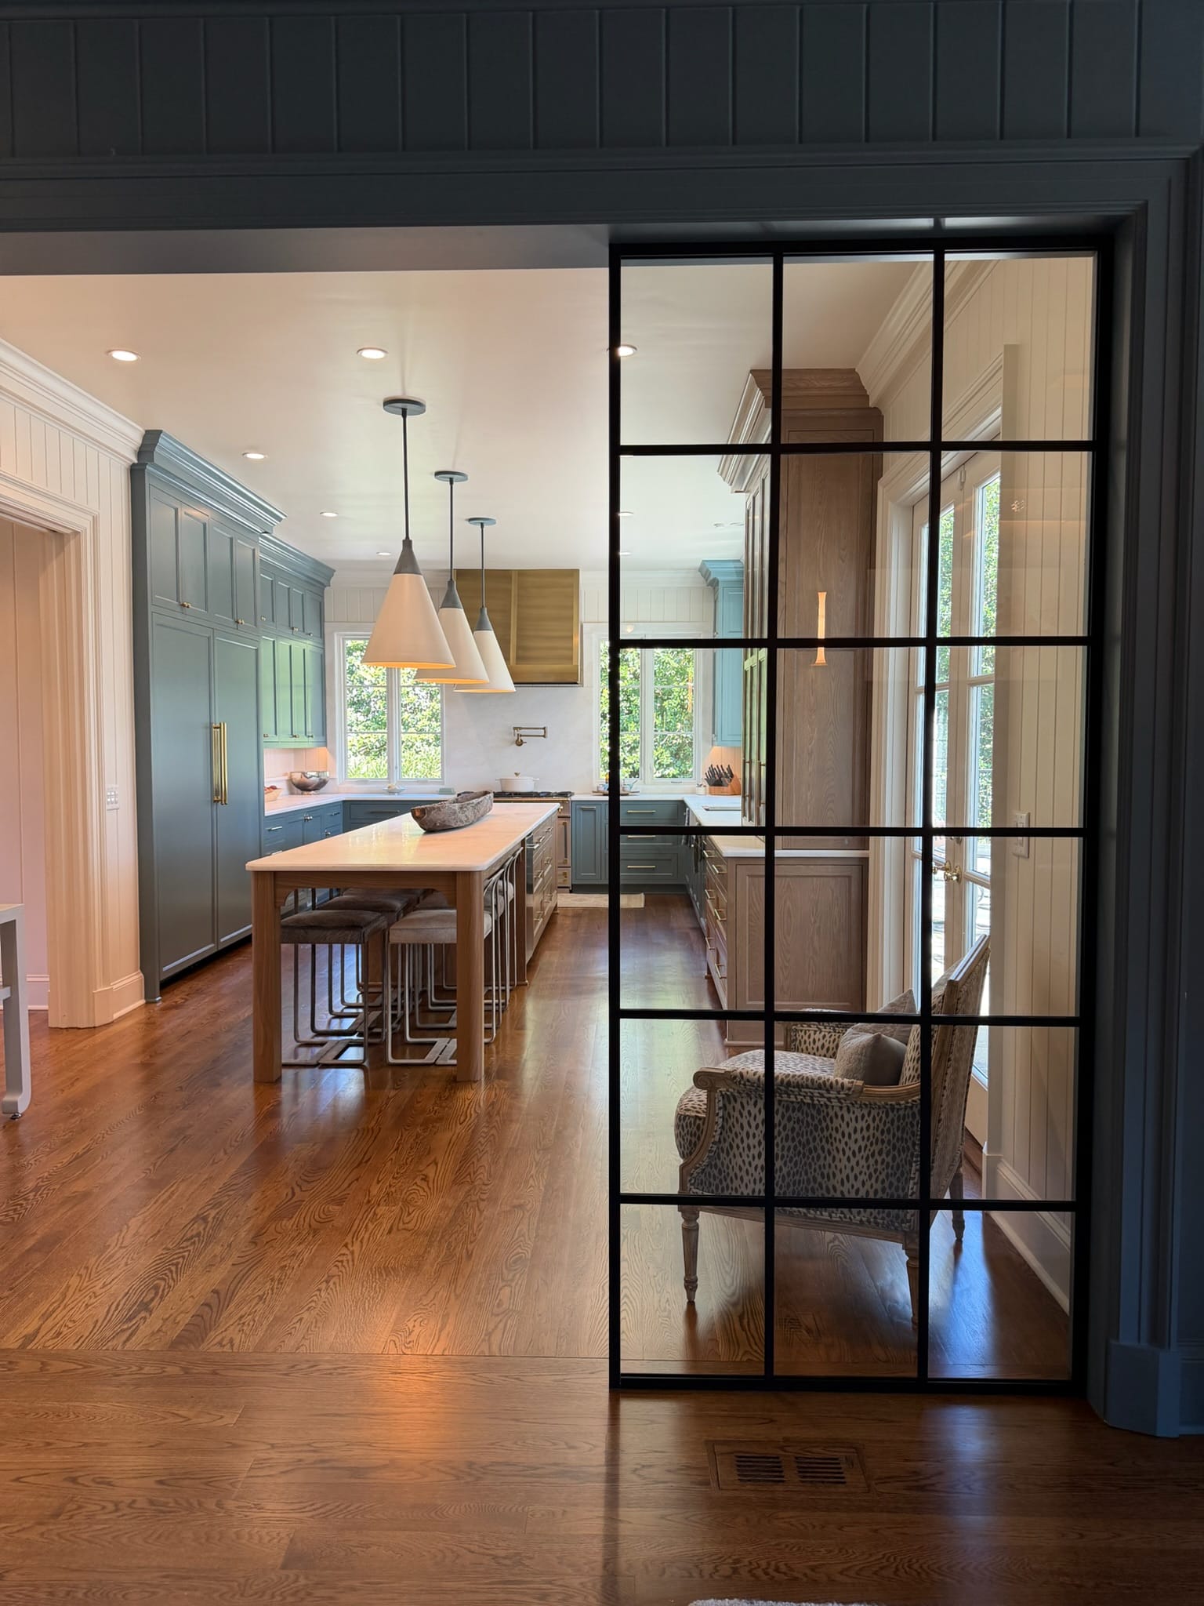
Before and after the renovation: removing the dining room wall creates a more open, inviting connection between the kitchen and dining spaces.
For homeowners who appreciate the character of separate rooms but don't want to lose the openness of a connected floor plan, glass partitions offer an interesting alternative to solid walls. They provide definition without completely interrupting the visual relationship between spaces.
The finished dining room feels distinctly suited to entertaining, offering a warm, inviting setting that encourages guests to settle in and stay awhile.
A Dedicated Place to Pour
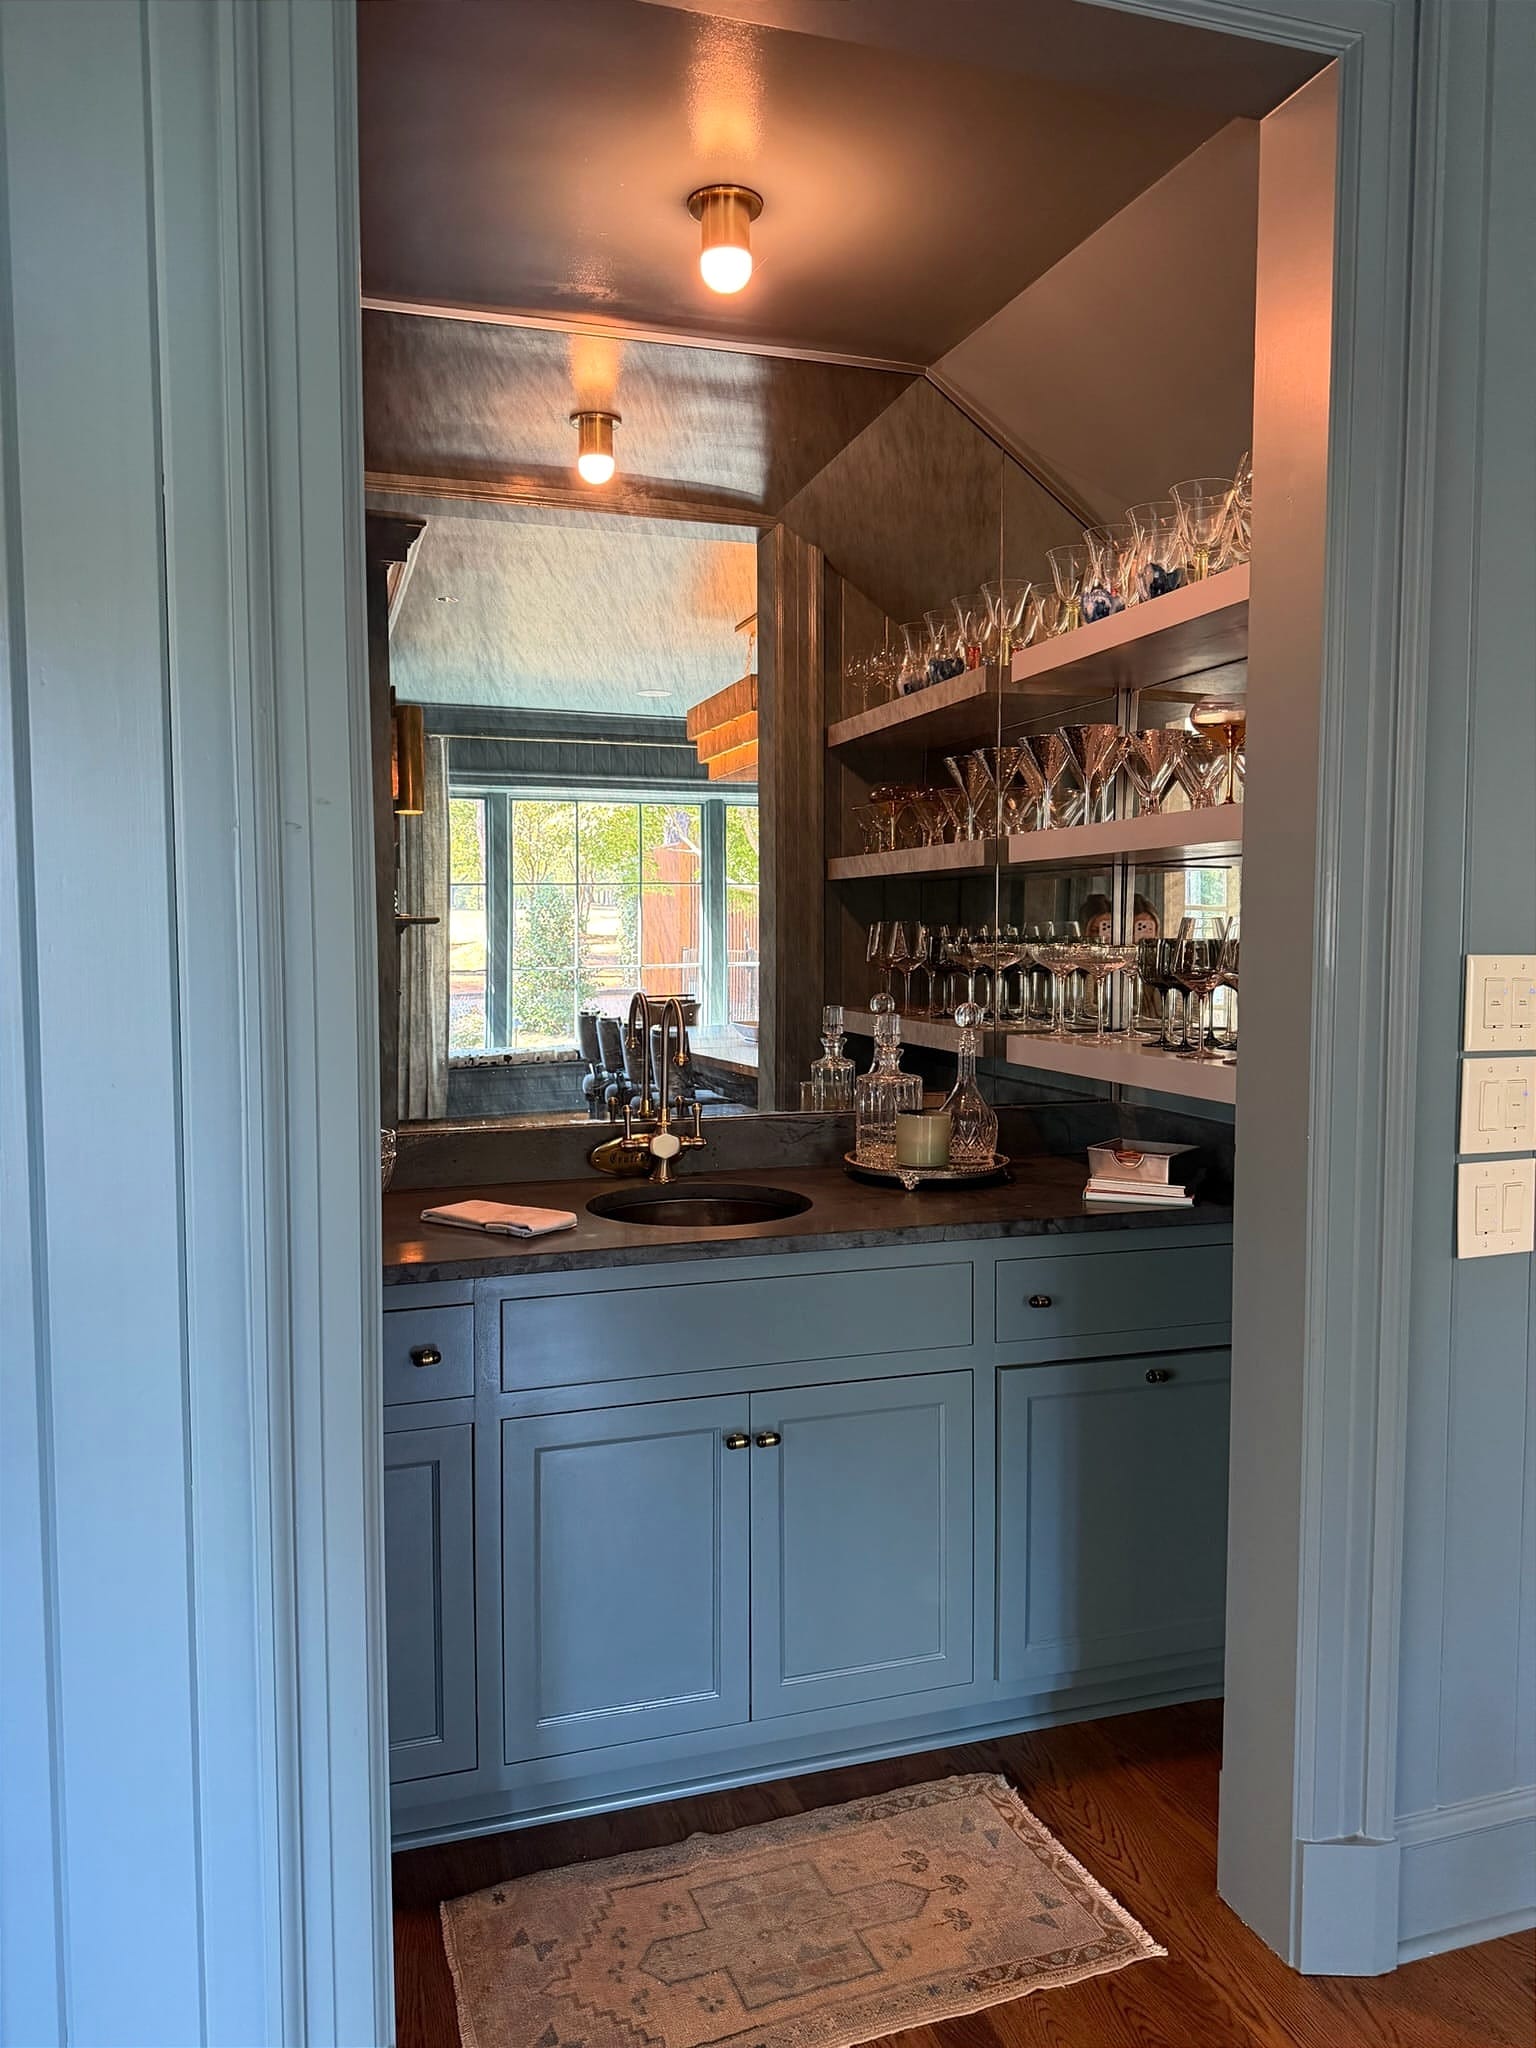
Connected to the dining room, a wet bar introduces another layer of convenience for entertaining.
The antique mirror sourced from Accent Glass is used as backsplash. This reflects the warm lighting and glassware displayed along open shelves, giving the compact space a sense of depth. Barrow Blue cabinetry, smoke soapstone countertops from Harkey Tile & Stone, tortoise stone hardware, and brass fixtures create a sophisticated setting for preparing and serving drinks.
Unlike the scullery, the wet bar incorporates a sink, making it convenient to rinse glasses, prepare cocktails, and handle small cleanup tasks without returning to the main kitchen.
Together, these two spaces allow the homeowners to separate food preparation, storage, and beverage service, keeping the kitchen welcoming and organized when entertaining.